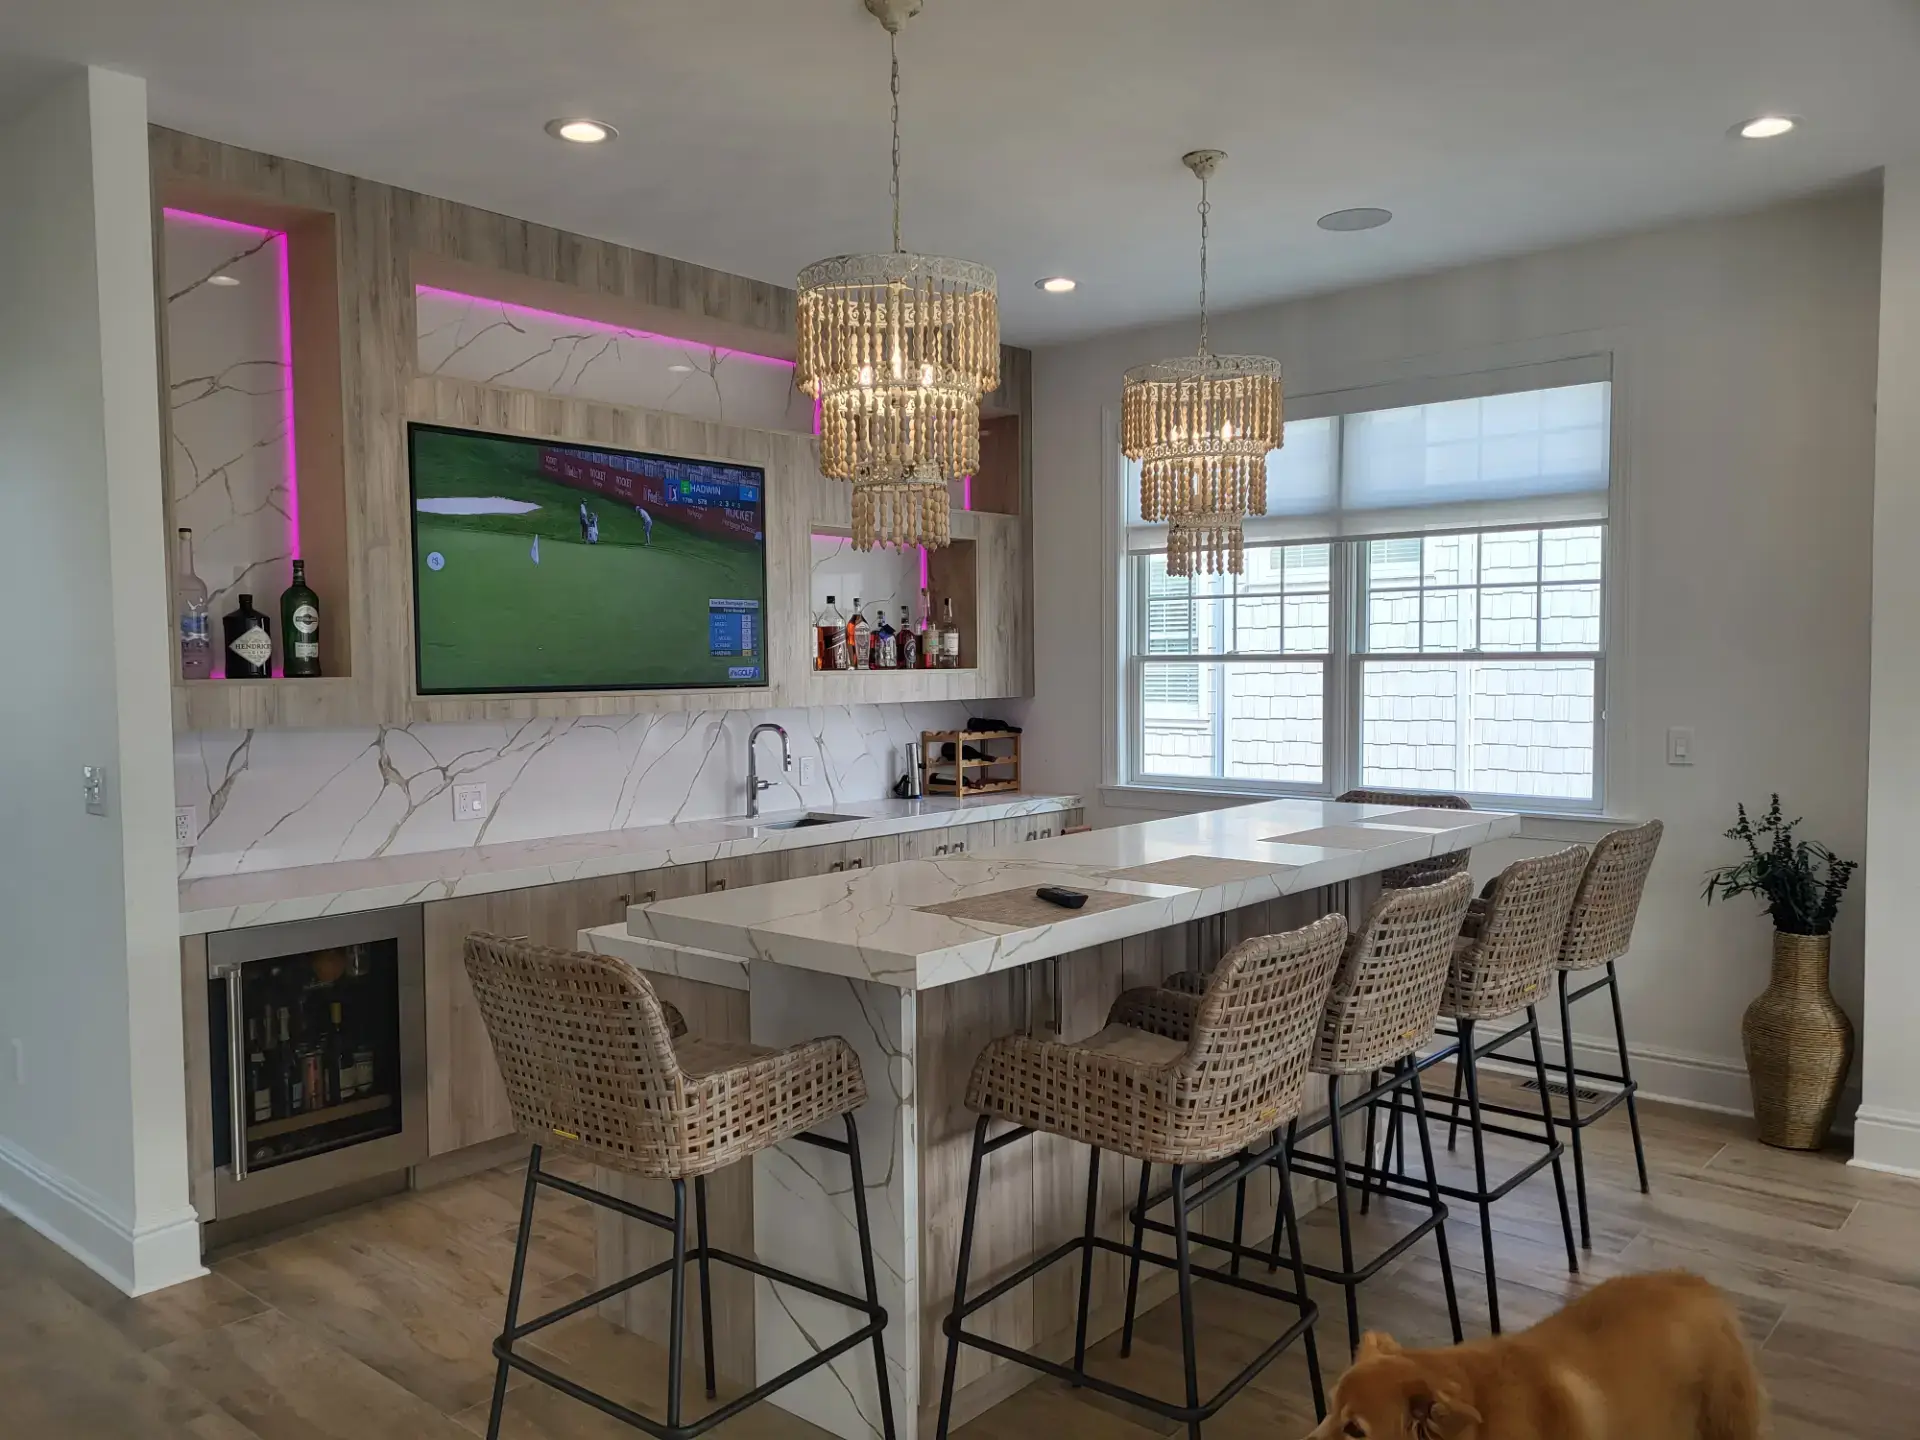
Kitchen & bath cabinets in Voorhees, NJ
Kitchen Cabinets in Voorhees, New Jersey
Kitchen and bath cabinetry for Voorhees homes from the eighties on, seventeen lines at wholesale prices with a free layout and 3D rendering.
- Free design consultation
- Free 3D rendering
- Wholesale pricing
- 17 cabinet brands
Voorhees, NJ
Cabinets for a Voorhees kitchen
Kitchen cabinets in Voorhees nearly always replace a kitchen from the eighties. The township quadrupled between 1970 and 1990, and the neighborhoods from that run are what people are redoing now: the colonials of Sturbridge, Alluvium, Lost Tree and the Beagle Club off Kresson Road, Evesham Road and Burnt Mill Road, the Main Street Voorhees townhouses, and the condos around Echelon. The older sections, Kirkwood, Ashland and Glendale along Haddonfield-Berlin Road and White Horse Road, are fifties and sixties ranches and splits that have been through one update already, and Centennial Mill added the 55-and-over homes of the 2000s.
A 1986 Sturbridge kitchen has oak cabinets, a peninsula and a wall to the family room, and the common Voorhees project takes that wall down, turns the peninsula into an island and puts drawers where the doors were. We draw it, render it in 3D and price it direct from seventeen lines.
What we do in Voorhees
Kitchen cabinets for Voorhees homes
The cabinet order for a Voorhees colonial starts with drawers instead of doors on every base cabinet and a pantry cabinet where the dead corner was. Then the island with seating facing the family room, uppers run to the ceiling where the soffit came out, and a painted shaker or a light-stain full-overlay door to bring 1986 up to date. A Centennial Mill kitchen gets the same plan with pull-down shelves and full-extension drawers that keep everything reachable. A Main Street townhouse gets a storage plan inside a fixed footprint. Seventeen lines, from stock programs to custom, all priced direct.
Kitchen cabinet lines we supply to Voorhees →Countertops for Voorhees kitchens
Countertops for a Voorhees kitchen usually replace a tile top from the eighties, and the slab backsplash that comes with the new stone is the detail owners notice most, because the grout is gone. Rye Marble & Granite, our sister company in the same building, plans the island so it is one piece, uses the rest of the slab on the perimeter, templates after the cabinets are set so the top fits the real walls, and schedules the install with the cabinet delivery. Quartz, granite and laminate, with the edge and the seam placement shown before anything is cut.
Countertops for Voorhees kitchens →Bathroom vanities for Voorhees bathrooms
Voorhees bathrooms from the eighties have a hall bath with a cultured-marble top and a primary bath built for one. Single vanities with drawers go in sized to the existing drain, doubles go into a primary bath that has been opened up, and linen towers and medicine cabinets match the kitchen door and finish. In Centennial Mill the vanity is sized for comfort height and easy-reach drawers. Ordering the baths with the kitchen keeps the house consistent, and the tops come from the same stone shop as the kitchen counters.
Bathroom vanities for Voorhees bathrooms →Kitchen and bath design in Voorhees
Design for a Voorhees kitchen starts with the two changes that do the most, drawers on the bases and a pantry in the corner, and only then with the door style. We take measurements and photos, lay the room out with the island where the peninsula was, and build a 3D rendering of the actual kitchen so you can judge the family room view from the new island before ordering. A single trip to hold the samples is worth it, and the revisions after that run by phone and email. Design, rendering and written quote cost nothing.
Free design with a 3D rendering →Voorhees
Updating a development kitchen
The best change in most Voorhees kitchens is drawers instead of doors on the base cabinets and a pantry cabinet where a dead corner was. We plan that first, then the island and the door style, and the 3D rendering shows the result before you order. Keeping the sink and the range where they are keeps the project shorter and the number lower, and if a contractor is already on the job we quote the cabinetry and the countertops and coordinate with them.
Request a Free Quote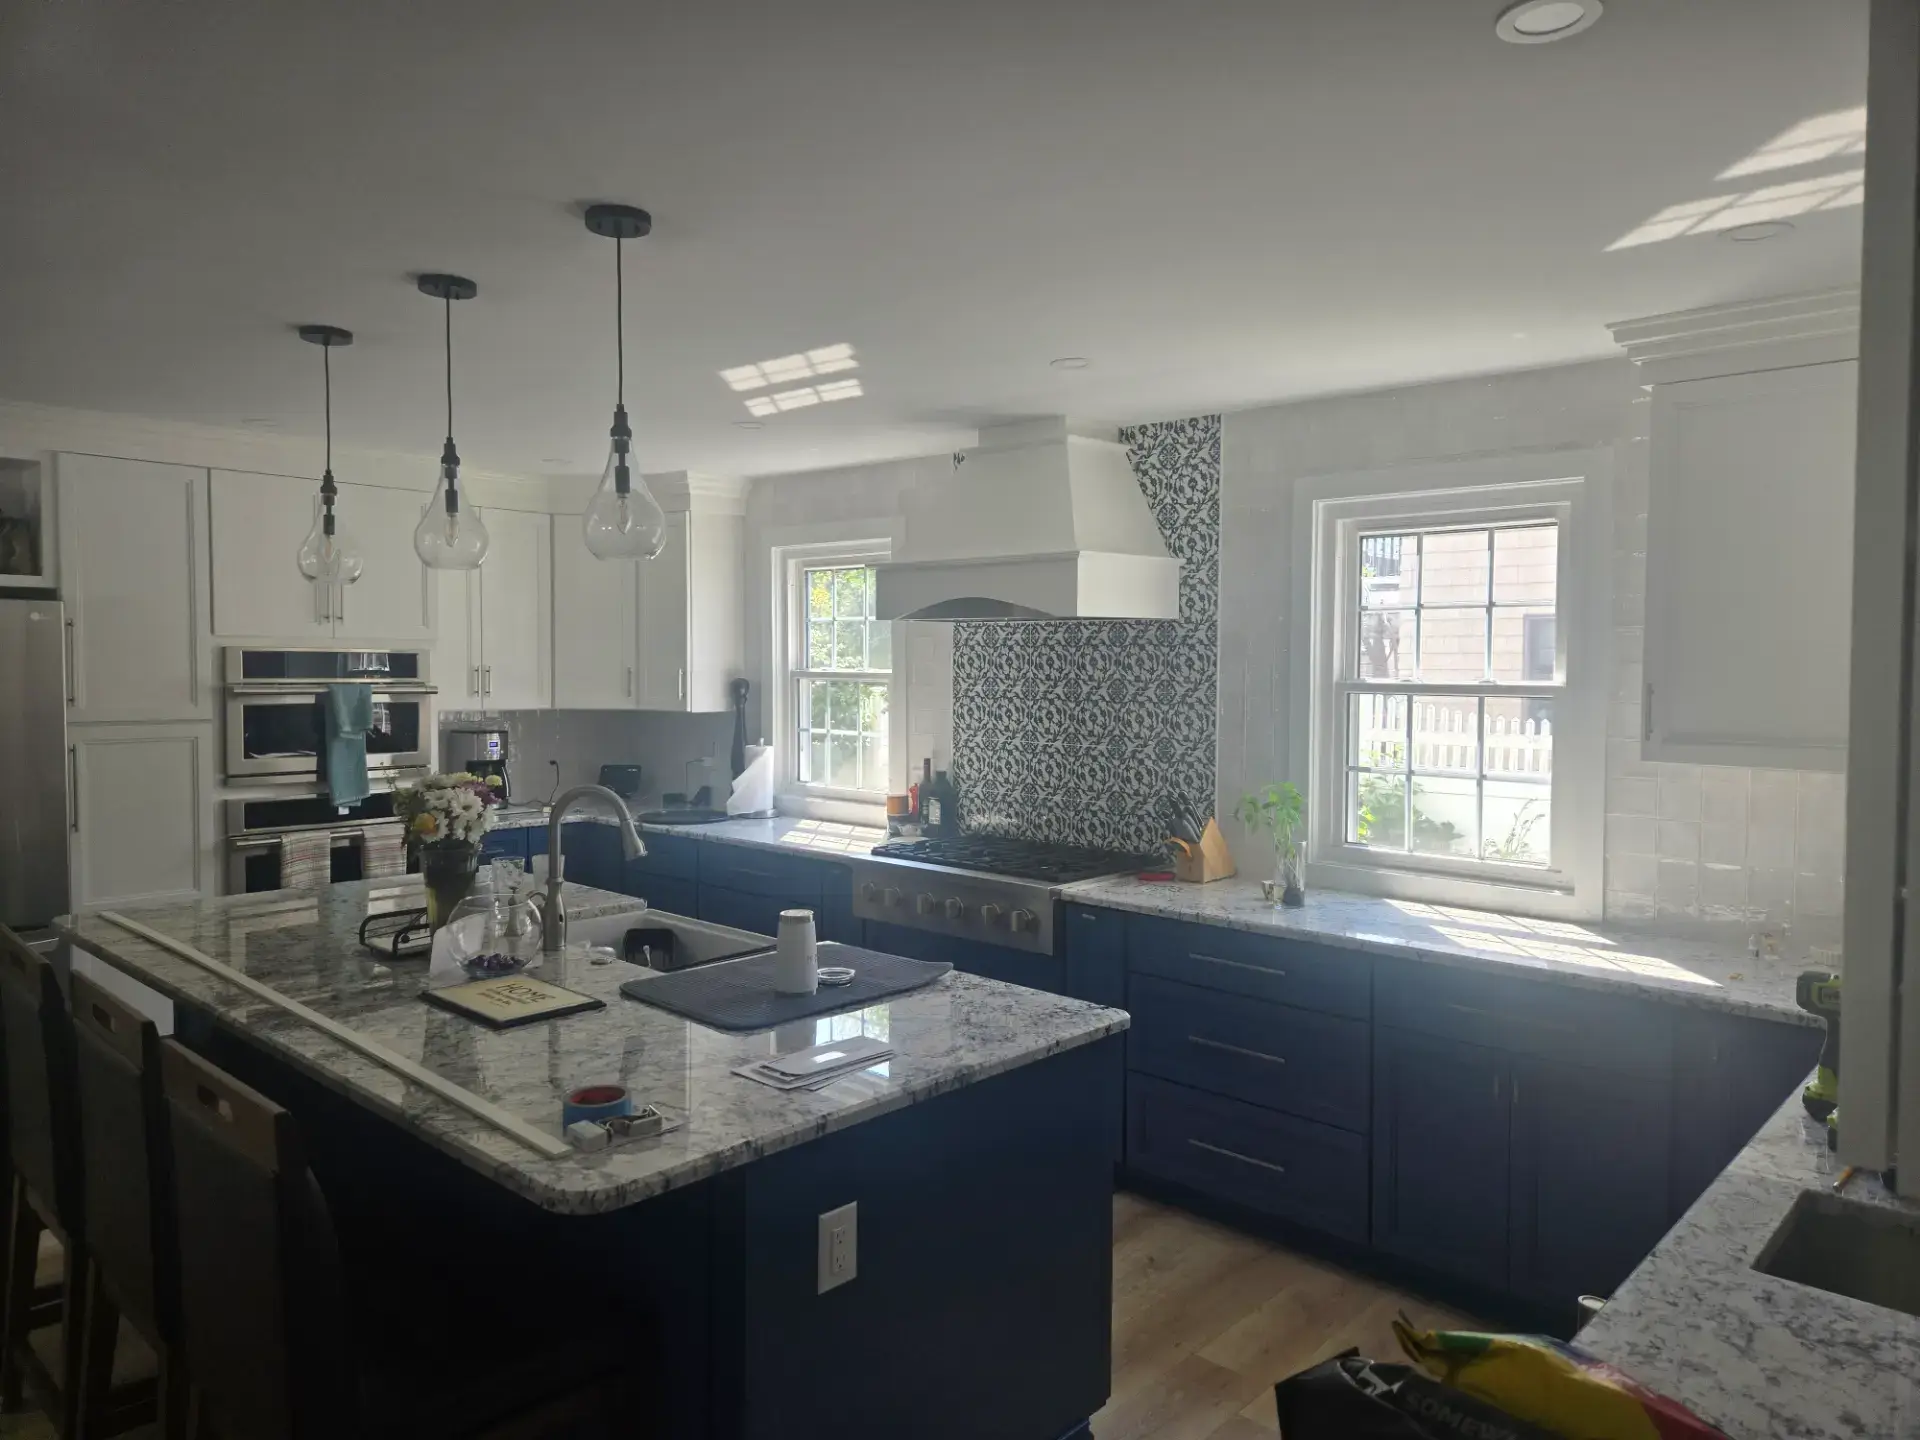
Our brands
The cabinet lines we supply to Voorhees
Seventeen cabinet lines on one floor, so a Sturbridge colonial and a Centennial Mill ranch each get the right door and the right hardware from one quote.














The showroom trip
Getting to our showroom from Voorhees
Voorhees to the showroom: Route 73 south until it meets the Atlantic City Expressway, east on the Expressway to the Garden State Parkway, one exit south to the Black Horse Pike, then along the Pike into Pleasantville to 7034 Black Horse Pike, Suite 1. Bring a photo from the family room looking into the kitchen; it shows us where the island wants to be.
Nearby
We also design kitchens in Cherry Hill, Haddonfield and Marlton
From Sturbridge to Centennial Mill, every Voorhees kitchen is laid out for drawers, a pantry and an island, measured to the real walls and rendered before you order.
Good to know
Voorhees cabinet questions
Can the cabinets be replaced without touching plumbing or walls?
Usually, yes. Unless you want them moved, we design around the existing footprint and utilities, which keeps the job shorter and the number lower.
Can the design work happen from photos and measurements?
Mostly, yes. With measurements and photos in hand we can lay the kitchen out and render it without you making the trip. Hold the samples once in the showroom; after that the project moves by phone and email.
Do you plan kitchens for 55-and-over homes?
Yes. Pull-down shelves, full-extension drawers, comfort-height vanities and lighting under the uppers are all drawn into the layout so everything stays reachable.
Who installs in Voorhees?
Installation is offered through Build With Konstructit, NJ HIC #13VH13697200, our affiliated licensed contractor. Already have a contractor? We coordinate the order and delivery with them.
Can you supply the countertops?
Yes. The stone is handled next door by Rye Marble & Granite, our sister company, which templates quartz, granite and laminate to the new cabinets on the same schedule.
Does the design cost anything?
No. Layout, material selection and the 3D rendering are included at no cost, and the written quote is free of any obligation.