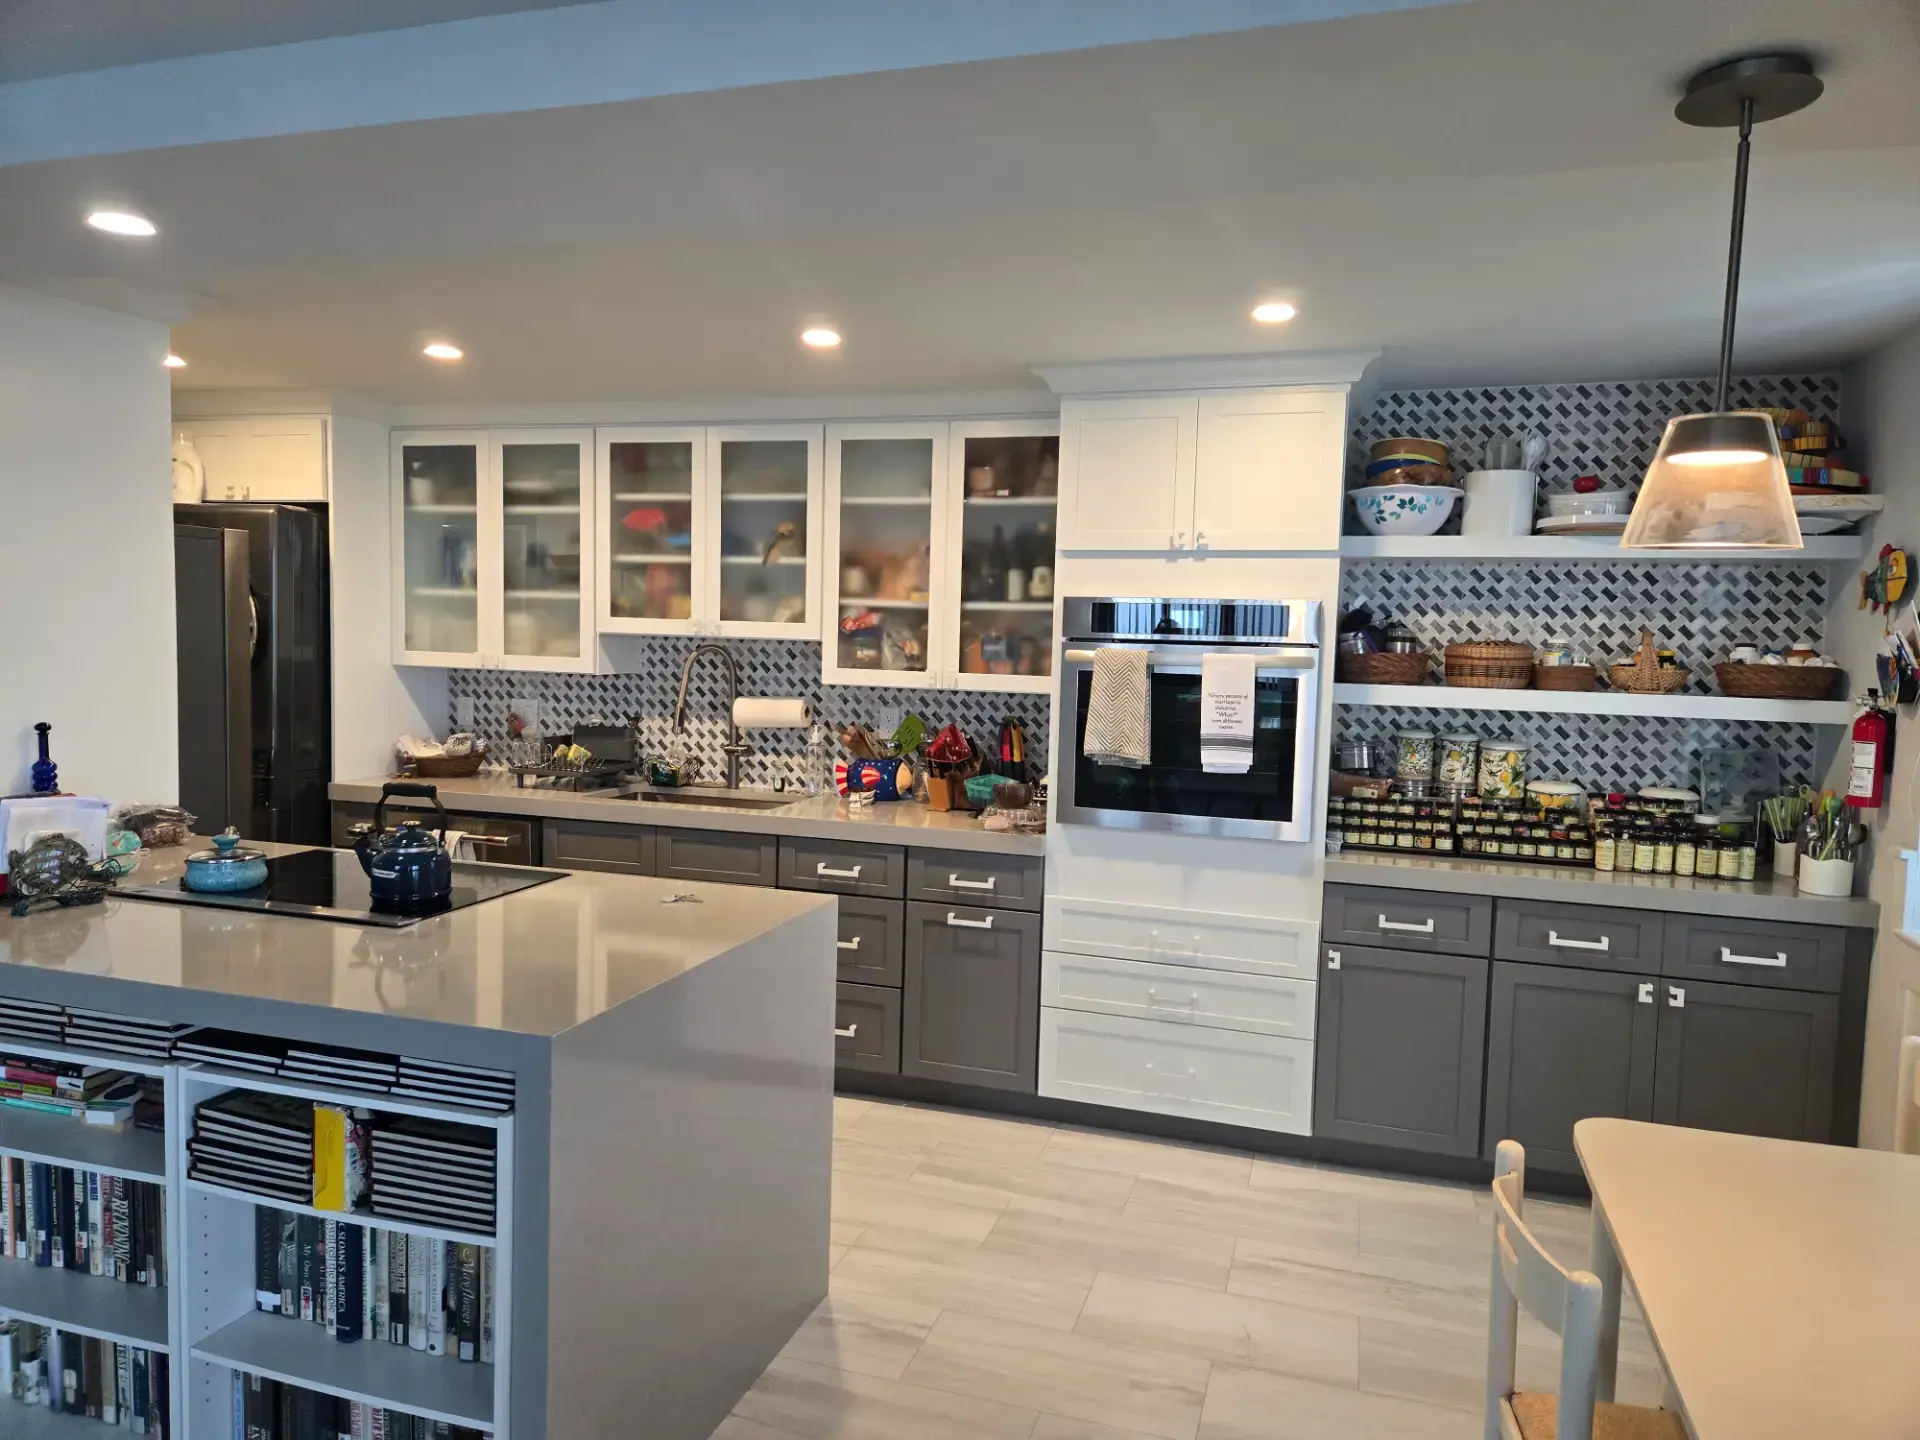
Kitchen & bath cabinets in Mantoloking, NJ
Kitchen Cabinets in Mantoloking, New Jersey
Kitchen and bath cabinetry for Mantoloking's rebuilt and restored homes, designed free from your plans with a 3D rendering and priced at wholesale.
- Free design consultation
- Free 3D rendering
- Wholesale pricing
- 17 cabinet brands
Mantoloking, NJ
Cabinets for a Mantoloking home
Kitchen cabinets in Mantoloking go into some of the largest kitchens on the Jersey Shore. The borough was laid out in the 1880s as a summer colony, with Shingle style houses on Ocean Avenue and Barnegat Lane designed by the best architects of the day, and it stayed that way, a few hundred year-round residents and a few thousand in summer, until Sandy in 2012 damaged nine houses in ten and took more than fifty of them down. The rebuilding since has been the whole story: raised houses on the ocean side with the kitchen a flight up and a view over the dune, bayfront homes with a dock and an island facing Barnegat Bay, and the survivors from the old colony restored inside while the shingle face stays.
A Mantoloking kitchen is a long island, a pantry wall, appliance panels, a bar for the deck and cabinetry in five or six baths, planned together so the house reads as one design. We design it with you, in the showroom or from your architect's plans, render it in 3D and quote it from the line among our seventeen that fits the look, at a direct price.
What we do in Mantoloking
Kitchen cabinets for Mantoloking homes
The cabinet order for a Mantoloking rebuild is one of the largest we write. A painted inset perimeter, an island long enough to need two slabs on top, a full-height pantry run with roll-outs, a beverage center and a second prep area, panels on every appliance, a bar on the deck level and matching cabinetry in the mudroom and laundry. Tall units ship in stackable sections sized to the stair of a raised house. In a surviving shingle cottage the order is a period kitchen with inset doors and a furniture-style island drawn to rooms from the 1890s. Seventeen lines, stock through fully custom, sold direct.
Kitchen cabinet lines we supply to Mantoloking →Countertops for Mantoloking kitchens
Countertops for a Mantoloking house are chosen all at once, because the house uses more stone than most: an island that may take two slabs, a long perimeter, a bar and five or six baths. Rye Marble & Granite, our sister company in the same building, lays the slabs out together so the veining and the tone carry through the house, book-matches the island where the length calls for it, plans where every seam falls and sizes each piece for a raised house's stairs. The owner, the architect and the builder see the whole layout before fabrication starts.
Countertops for Mantoloking kitchens →Bathroom vanities for Mantoloking bathrooms
A Mantoloking house has a bath on every level and the vanities get ordered as a set with the kitchen. Doubles with towers in the primary and the bunk-room bath, singles in the guest baths, a compact unit in the ground-level bath by the outdoor shower, and linen cabinets to match, all in the kitchen's door family. We draw each from the plans, size it to the roughed-in plumbing and ship the set together so the builder sets every bath in one pass. The tops come from the same slab selection as the kitchen so the house matches top to bottom.
Bathroom vanities for Mantoloking bathrooms →Kitchen and bath design in Mantoloking
Design for a Mantoloking kitchen almost always starts from an architect's drawings and a designer's finish schedule. We lay the kitchen, the bar and the baths out from the elevations, flag where a custom size solves a problem the plan glossed over, and build a 3D rendering of the kitchen so the owner can judge the island and the panels before ordering. One showroom visit to hold the door and finish samples is the only trip the owner needs; the rest runs by phone and email. The design work, the rendering and the written quote are free.
Free design with a 3D rendering →Mantoloking
A kitchen for entertaining
The island is where a Mantoloking kitchen gets planned from. Seating on one side, storage and appliances on the other, a top large enough to serve from, and the perimeter laid out so several people can cook at once. We settle that in the rendering first, then the pantry and the bar, and because the stone is handled in the same building the island top is templated to the real cabinets without a second vendor in the loop.
Request a Free Quote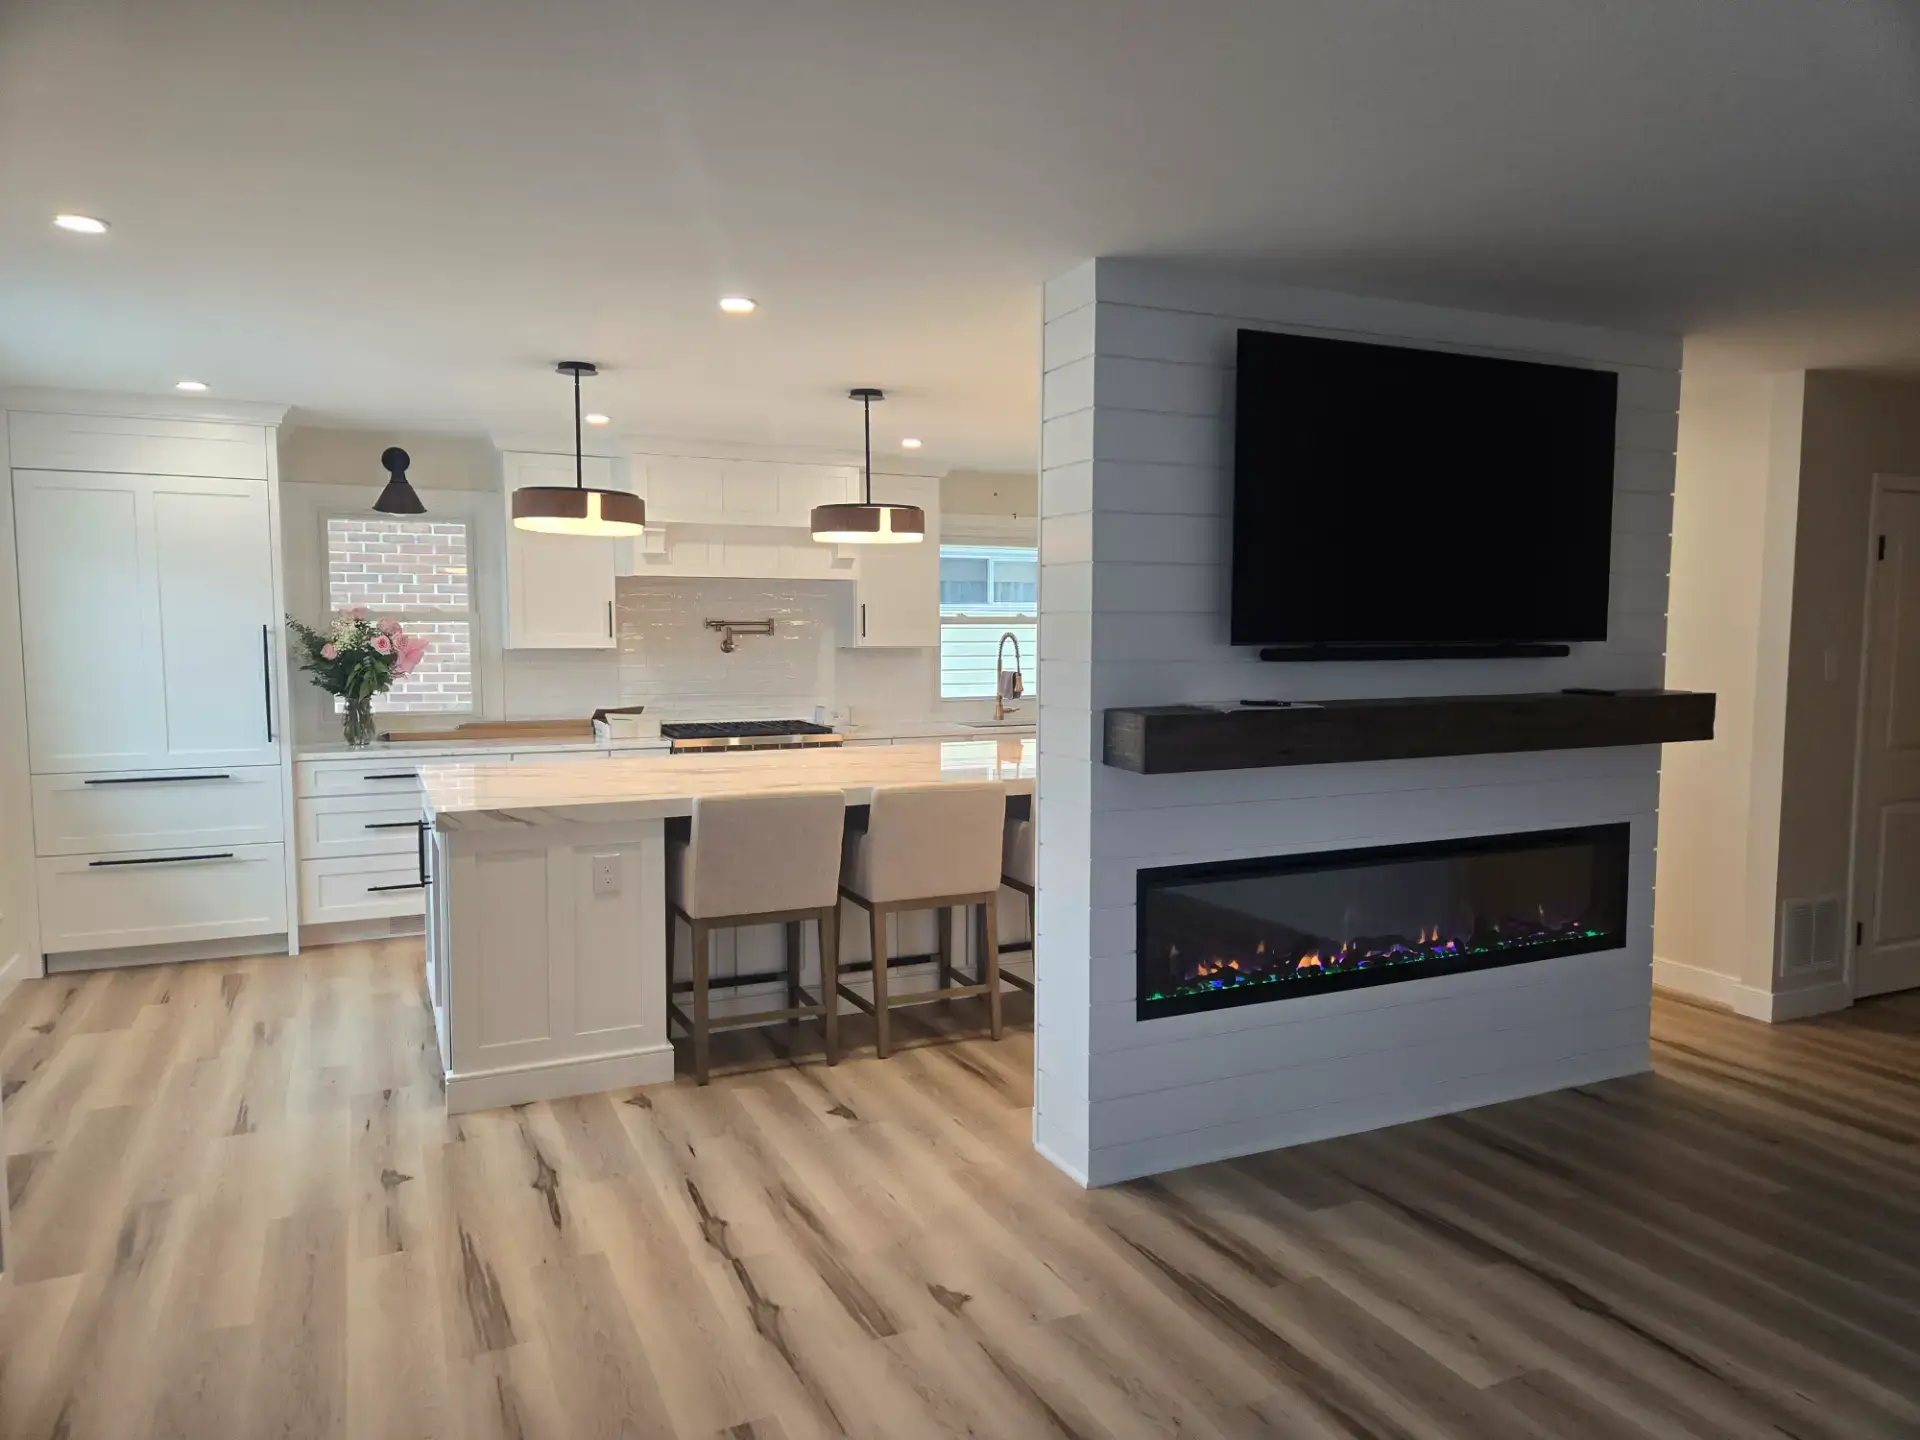
Our brands
The cabinet lines we supply to Mantoloking
Seventeen cabinet lines on one floor, including the painted inset and custom programs a Mantoloking architect specifies, at a direct price.
















The showroom trip
Getting to our showroom from Mantoloking
From Mantoloking take the Mantoloking Bridge on Herbert Street, Route 528, into Brick, pick up the Garden State Parkway south and come off at the Black Horse Pike exit; the showroom is at 7034 Black Horse Pike, Suite 1, in Pleasantville. Architects and builders usually make the trip with the finish schedule so the door, the stone and the hardware get settled in one visit.
Nearby
We also design kitchens in Bay Head, Lavallette and Point Pleasant Beach
From Ocean Avenue to the bayfront docks, a Mantoloking kitchen is quoted from the drawings, laid out slab by slab and rendered before anything is ordered.
Good to know
Mantoloking cabinet questions
Can you design a long island with seating for a full house?
Yes. We plan islands with seating overhangs, drawer storage, sink and dishwasher placement and the right countertop support, and show it in the 3D rendering before you order.
Can the design happen while we are away during the week?
Mostly, yes. Plans, measurements and photos sent from home are enough for the layout and the rendering. One showroom visit to see door and finish samples is worth the trip; the rest runs by phone and email.
Can a rebuild's kitchen be done before summer?
If the order goes in early. Lead times vary by line and finish and spring fills up, so the earlier the plans reach us the more options you have. The delivery window we give you is for the exact cabinets you pick.
Who installs in Mantoloking?
The install can be handled by Build With Konstructit, NJ HIC #13VH13697200, our affiliated licensed contractor. When a builder is already on the job we coordinate with their crew.
Can all the stone be chosen at once?
Yes. Rye Marble & Granite, our sister company in the same building, lays the kitchen, the bar and the baths out together so the veining carries through the house and every seam is planned before cutting.
Is there a fee for the design?
No. The layout work, the finish selection and the rendering are included, and the quote carries no obligation.