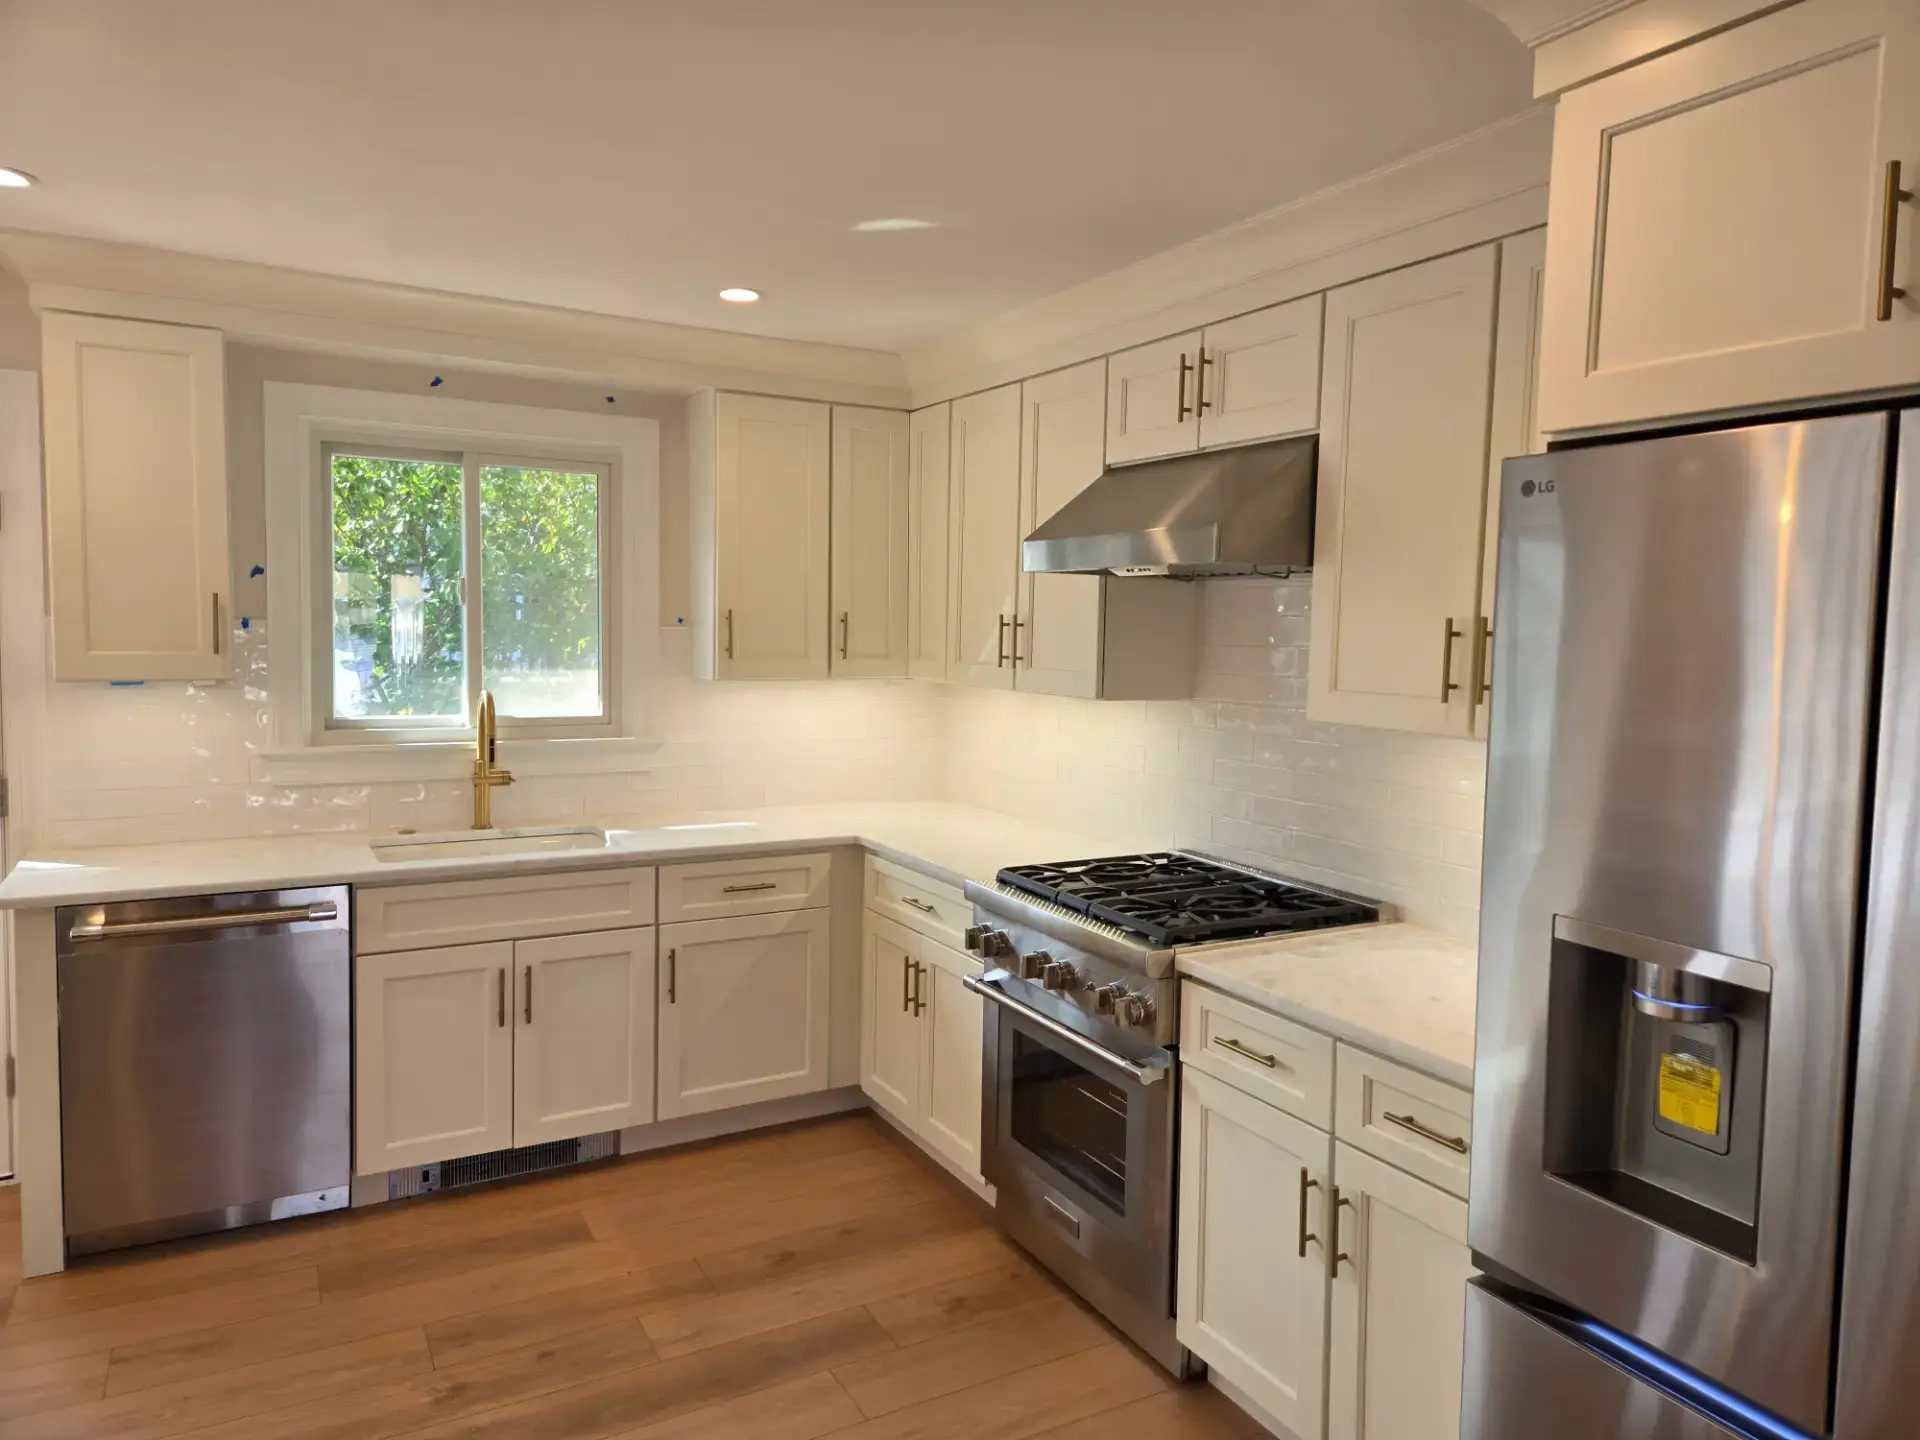
Kitchen & bath cabinets in Margate, NJ
Kitchen Cabinets in Margate, New Jersey
Kitchen and bathroom cabinetry for Margate homes and condos, priced at wholesale and designed to fit a tight island floor plan.
- Free design consultation
- Free 3D rendering
- Wholesale pricing
- 17 cabinet brands
Margate, NJ
Cabinetry that fits a Margate kitchen
Most of the kitchen cabinets we sell into Margate go into a house built in one generation. The city grew from a small winter town to nearly ten thousand people between 1930 and 1960, so the alphabet streets from Argyle Avenue down to Washington Avenue, and the presidents past them toward Longport, are lined with colonials, Cape Cods and ranches from the forties through the sixties. Nearly all of those kitchens have been redone once, and a lot of them are due a second time. On the beach blocks and around the Parkway section those houses come down for new builds that put the kitchen upstairs beside the deck, and Marven Gardens on the Ventnor line mixes established mid-century homes with newer infill.
That gives us two very different Margate jobs. In an older house the work is a galley or a U-shaped kitchen getting real storage inside a footprint that cannot grow. In a new build it is a long island, a pantry wall and appliance panels drawn from the architect's plans. We design both, render both in 3D and quote both at wholesale from seventeen lines.
What we do in Margate
Kitchen cabinets for Margate homes
A Margate kitchen is usually short on wall space and long on people, so the cabinet order is mostly about storage. Deep drawer bases instead of doors, a pantry pull-out in a twelve inch gap, corner units that reach the back, and reduced-depth uppers where a walkway is tight. In the second-floor kitchens of the new beach block houses the order flips to tall pantry runs, a big island with seating and panels that hide the refrigerator and dishwasher. We carry stock, semi-custom and fully custom lines, so the exact filler, depth or finish a Margate room needs is on our floor instead of on back order somewhere else.
Kitchen cabinet lines we supply to Margate →Countertops for Margate kitchens
Countertops for a Margate kitchen get measured to the new cabinets, not guessed from the old ones. Quartz is the usual pick for a house that fills up every weekend in season, because it wipes down fast and does not need sealing; granite still wins on a big island where a natural pattern reads better in the light off the ocean. The stone side runs through our sister company, Rye Marble & Granite, in the same building, which means the cabinets and the tops are templated and scheduled by people who talk to each other every day. Laminate is there for a rental unit that needs a clean, durable surface at a sensible number.
Countertops for Margate kitchens →Bathroom vanities for Margate bathrooms
Margate bathrooms are small, and the vanity has to earn its footprint. We stock single vanities down to very narrow widths for the powder room off the stairs, double vanities for a primary bath in a newer house, and linen cabinets and medicine cabinets that match the kitchen door so the whole house reads as one order. Condo baths in the buildings along Atlantic Avenue often have plumbing that cannot move an inch, so we size the vanity to the existing drain and supply lines and show it in the rendering before anything is ordered. Tops come from the same stone shop as the kitchen counters.
Bathroom vanities for Margate bathrooms →Kitchen and bath design in Margate
Kitchen and bath design for a Margate house starts with the measurements and the honest list of what cannot move: the stair, the chase, the window over the sink. We lay the room out with you in the showroom, try two or three door styles against the floor and trim samples you bring, and build a 3D rendering of your actual kitchen so you can judge the island size and the upper-cabinet height with your eyes. The design time, the rendering and the written quote are included at no charge, and there is no obligation attached to any of it.
Free design with a 3D rendering →Margate
Storage is the whole game here
Small kitchens live or die on where things go. When we lay out a Margate kitchen we spend most of the meeting on the drawer stack by the range, the pull-out by the refrigerator and the one corner that always goes to waste, and only then on what the doors look like. In a condo on the beach blocks the building sets the delivery rules, so we plan the elevator window and the install date with the association before the order ships.
Request a Free Quote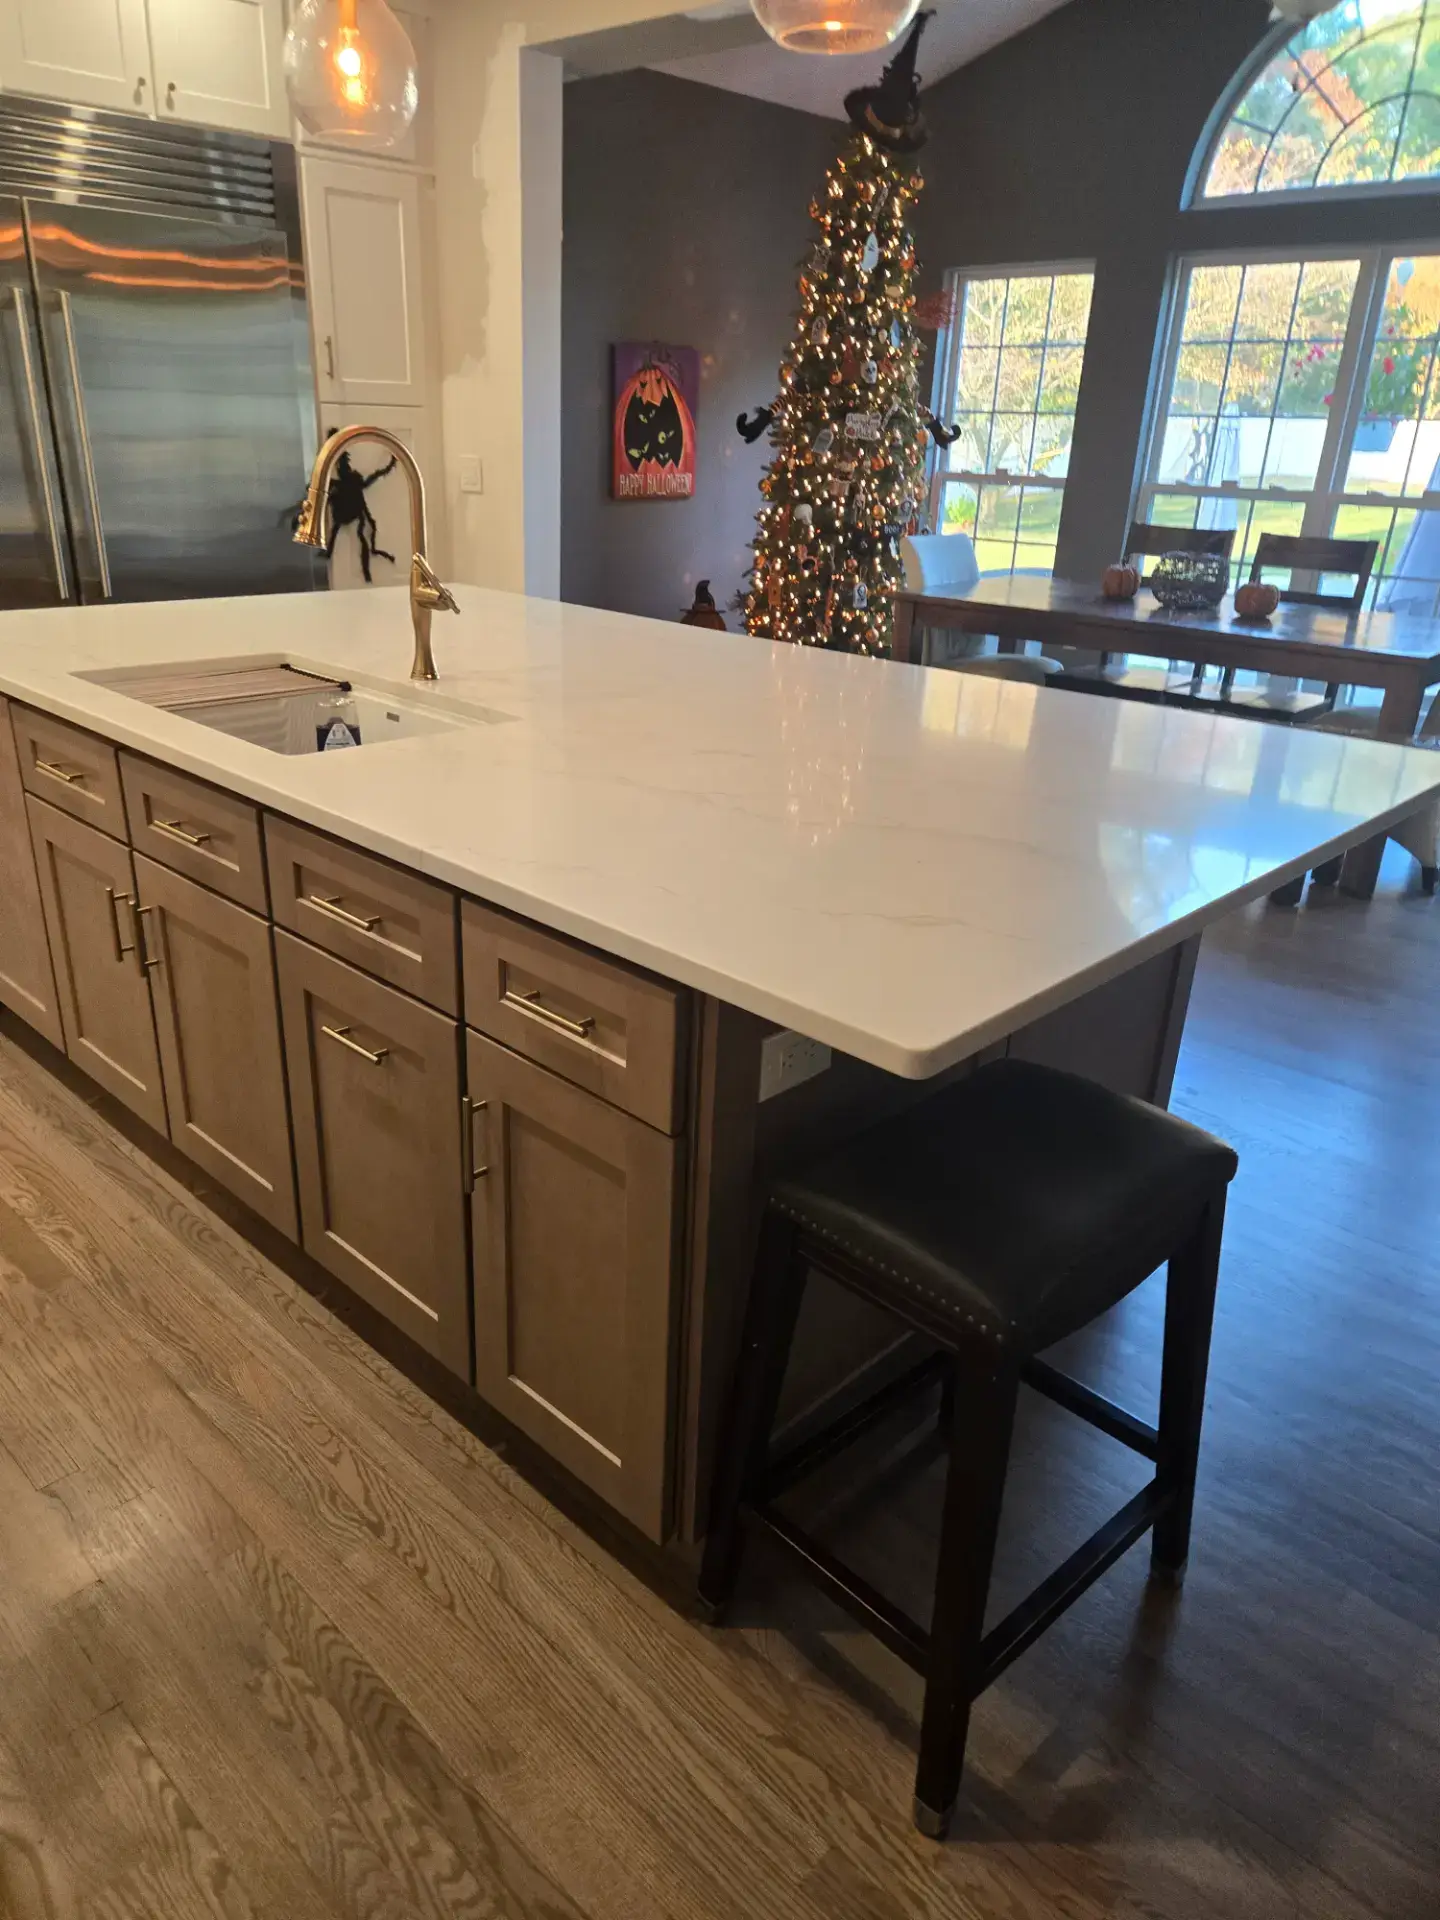
Our brands
The cabinet lines we supply to Margate
Seventeen manufacturers on one floor, which is how a Margate galley gets a narrow filler and a reduced-depth upper from the same catalog instead of a compromise.

















The showroom trip
Getting to our showroom from Margate
From Margate the showroom is about twenty minutes. Take Margate Boulevard over the Margate Bridge, follow Tilton Road through Northfield to the Black Horse Pike, and we are at 7034 Black Horse Pike in Pleasantville, Suite 1. Bring the measurements and a few photos; most Margate customers leave the first visit with a layout started and a door style narrowed to two.
Nearby
We also design kitchens in Ventnor City, Longport and Atlantic City
Whether the kitchen is on the beach block, the bay side or in a building on Atlantic Avenue, the design visit is free and the rendering shows the room before you commit.
Good to know
Margate cabinet questions
Do you work with Margate condos and association rules?
Yes. Buildings on the beach blocks have delivery windows, elevator reservations and sometimes a protected-floor rule, and we plan around all three. We size the cabinetry to the existing plumbing and structural walls so install day has no surprises.
Can new cabinets fix a narrow galley kitchen?
In most Margate houses, yes. Narrow fillers, reduced-depth wall cabinets and custom widths from seventeen lines let a galley use the whole wall instead of leaving dead gaps, and drawer bases double the usable storage without changing the footprint.
What about a kitchen on the second floor of a new build?
Upstairs kitchens are standard in the newer beach block houses. We check the stair turns before the order ships so every cabinet and the island top get up cleanly, and we coordinate the delivery date with your builder.
Do you supply cabinets for a rental or a second home?
Yes. For a house that is rented or used in season most owners want a wipe-clean door, soft-close hardware and a simple layout that handles a crowd. We point you to the lines that fit that brief and keep the order moving.
Will I see the kitchen before I order it?
Yes. Every Margate project gets a 3D rendering of the actual room as part of the free design consultation, with the door style, finish and island drawn to scale.
How early should I order for a Memorial Day deadline?
Earlier than you think. Lead times depend on the line and finish and the spring calendar fills up, so a winter visit gives you the most choice. We quote a realistic delivery window for the specific cabinets you pick.