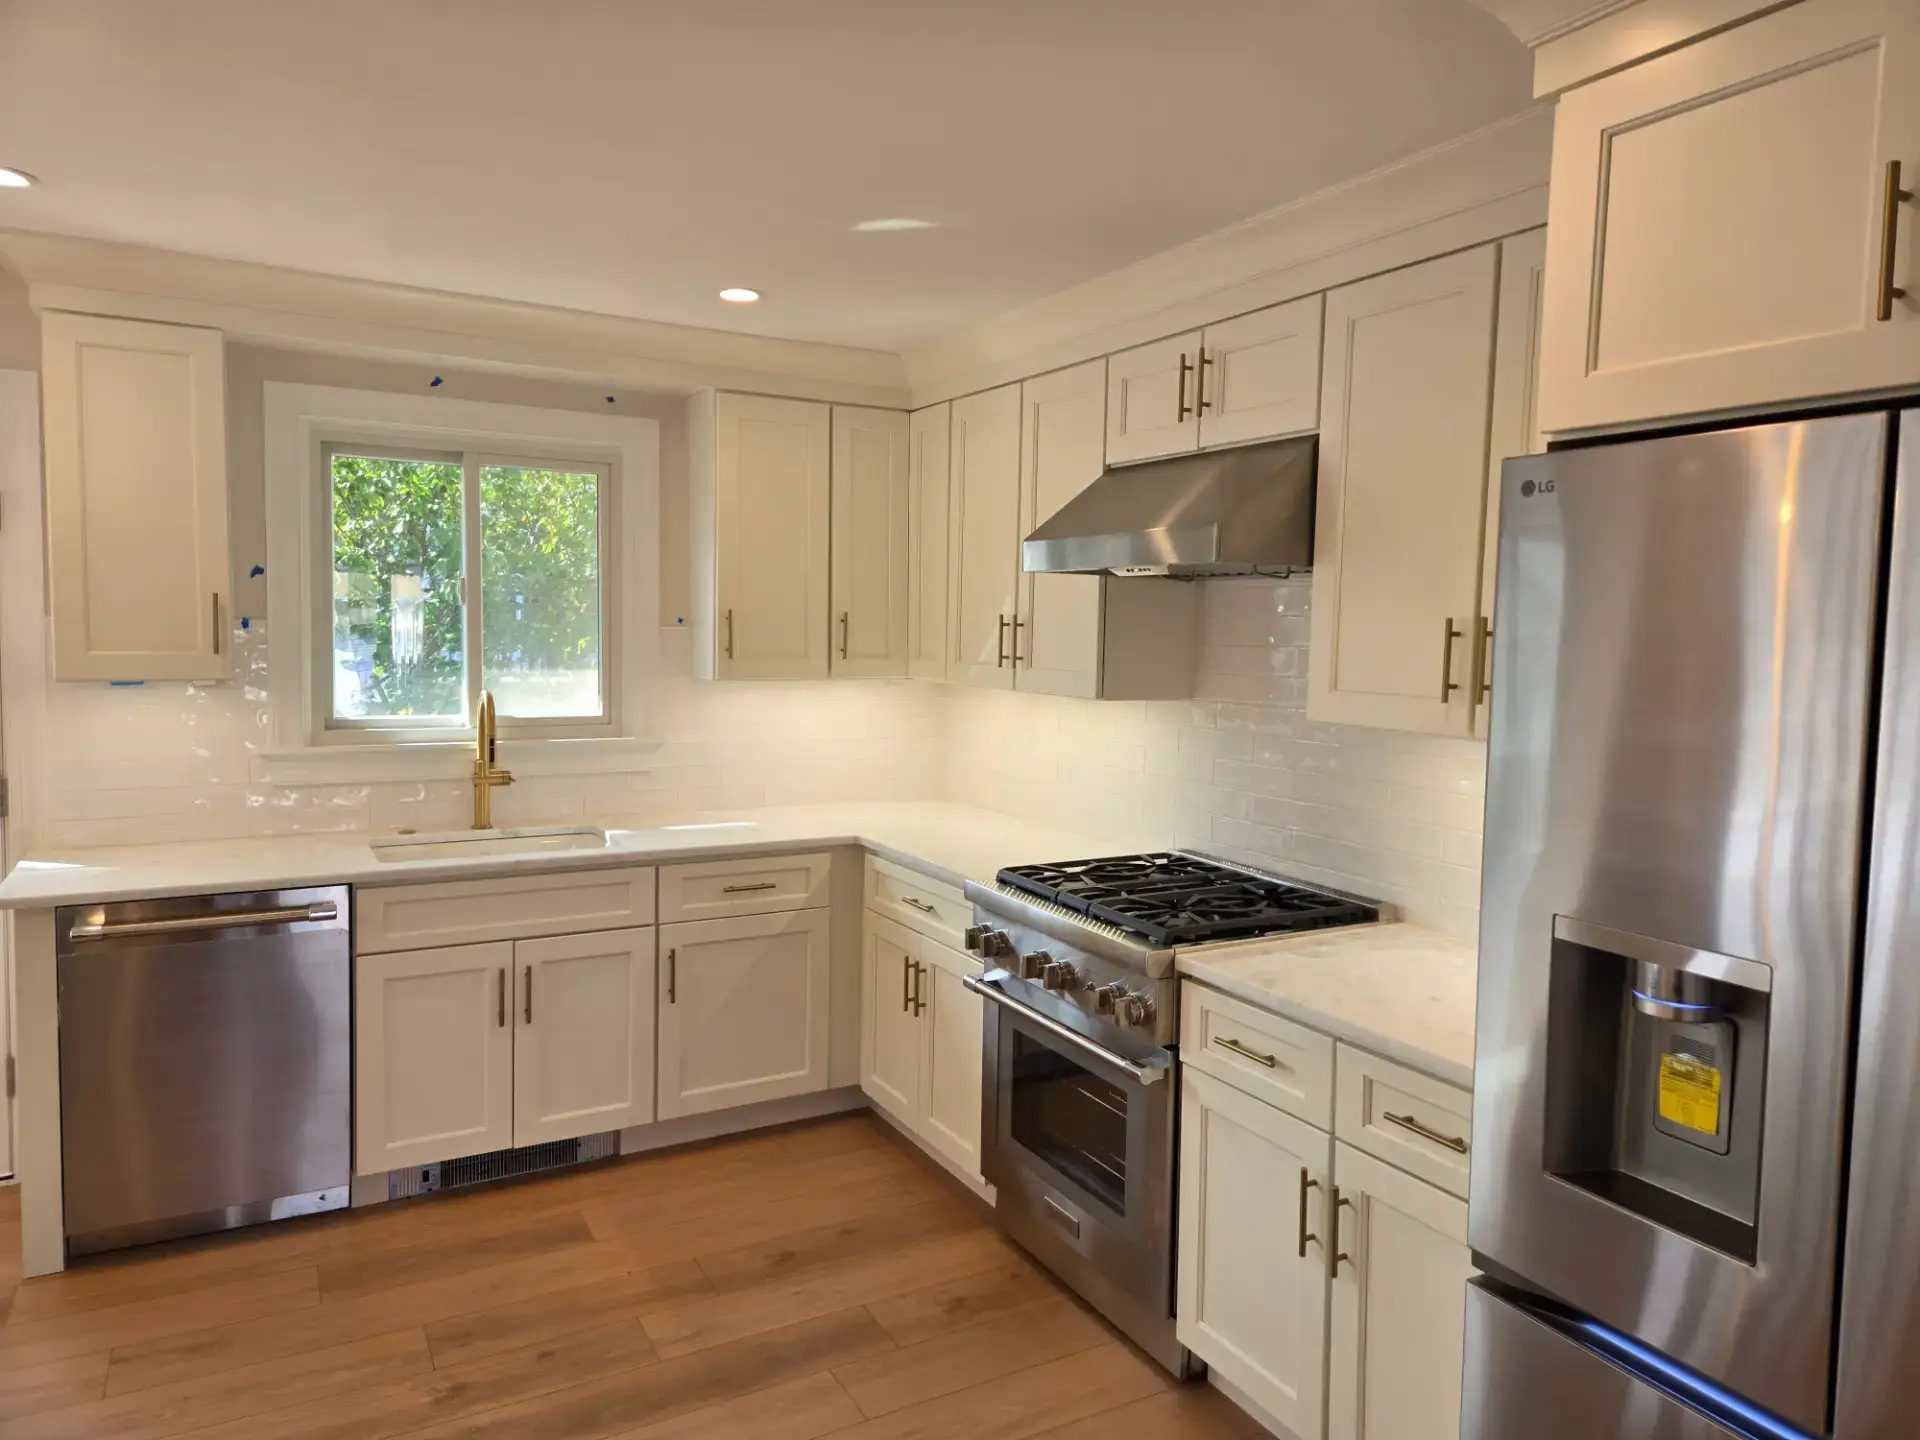
Kitchen & bath cabinets in Mount Laurel, NJ
Kitchen Cabinets in Mount Laurel, New Jersey
Kitchen and bath cabinetry for Mount Laurel homes, condos and townhouses, with free 3D design and seventeen lines at wholesale prices.
- Free design consultation
- Free 3D rendering
- Wholesale pricing
- 17 cabinet brands
Mount Laurel, NJ
Cabinets for a Mount Laurel kitchen
Kitchen cabinets in Mount Laurel go into a town that grew eight times over in forty years. The township had five thousand people in 1960 and more than forty thousand by 2000, so almost every kitchen here was built in that window: Ramblewood and Larchmont with their sixties colonials and split-levels off Church Road and Larchmont Boulevard, the seventies and eighties neighborhoods along Hainesport-Mount Laurel Road and Union Mill Road, the townhouse and condo communities of the eighties and nineties, Holiday Village, Rancocas Pointe and Birchfield among them, and Laurel Creek and Country Club Estates with the big custom homes of the 2000s around the golf course.
A 1965 Ramblewood kitchen has been redone once with oak cabinets; a 1992 townhouse still has what the builder put in; a 2004 Laurel Creek kitchen has builder cabinets that were never really chosen. All three are due, and each gets the same design process and the same direct pricing. We lay the room out, render it in 3D and quote it from seventeen lines.
What we do in Mount Laurel
Kitchen cabinets for Mount Laurel homes
The cabinet order for a Mount Laurel kitchen depends on which decade built it. A Ramblewood colonial gets drawer bases where the doors were, a pantry cabinet in the dead corner and an island where the peninsula stood. A Holiday Village or Rancocas Pointe townhouse gets a storage plan inside a footprint that cannot change, with reduced-depth uppers and a corner unit that works. A Laurel Creek kitchen gets the painted perimeter, stained island and appliance panels the house deserved the first time. Our seventeen lines run from stock to custom, so each one is on the floor at a direct price.
Kitchen cabinet lines we supply to Mount Laurel →Countertops for Mount Laurel kitchens
Countertops in Mount Laurel are often the single change that does the most, because many kitchens still have the top they were built with: laminate in a nineties townhouse, thin builder granite in a 2000s colonial. Rye Marble & Granite, our sister company in the same building, templates the new quartz, granite or laminate to the new cabinets, or to the cabinets you are keeping, and finishes with a slab backsplash in the same stone. When a peninsula gives way to an island, the slab is laid out so the island is one piece and the wall runs come from the remainder.
Countertops for Mount Laurel kitchens →Bathroom vanities for Mount Laurel bathrooms
Mount Laurel bathrooms follow the same decades as the kitchens: a sixties hall bath with its original vanity, a nineties townhouse bath with a laminate top, a 2000s primary bath built for a double vanity that never got a good one. We supply single and double vanities, linen towers and medicine cabinets in the same door and finish as the kitchen, size each to the plumbing already in the wall, and ship the set with the kitchen. In a condo or townhouse we plan the delivery around building access the same way we do for the kitchen.
Bathroom vanities for Mount Laurel bathrooms →Kitchen and bath design in Mount Laurel
Design for a Mount Laurel kitchen starts by sorting out which problem you have: a condo kitchen is a storage problem, a big open kitchen is a layout problem. We take measurements and photos, lay the room out for the one you have, and build a 3D rendering of the actual kitchen so you can judge the island or the storage plan before ordering. Come once to hold the door and finish samples, then handle revisions by phone and email. There is no charge for the design or the rendering, and the quote obligates you to nothing.
Free design with a 3D rendering →Mount Laurel
Condos, townhouses and single-family
A condo kitchen is a storage problem; a big open kitchen is a layout problem. We design to which one you have, show it in 3D, and plan delivery around building access when a shared building is involved. If a contractor is already on the job we quote the cabinetry and the countertops and coordinate measurements and delivery timing with them, so the order lands when the room is ready for it.
Request a Free Quote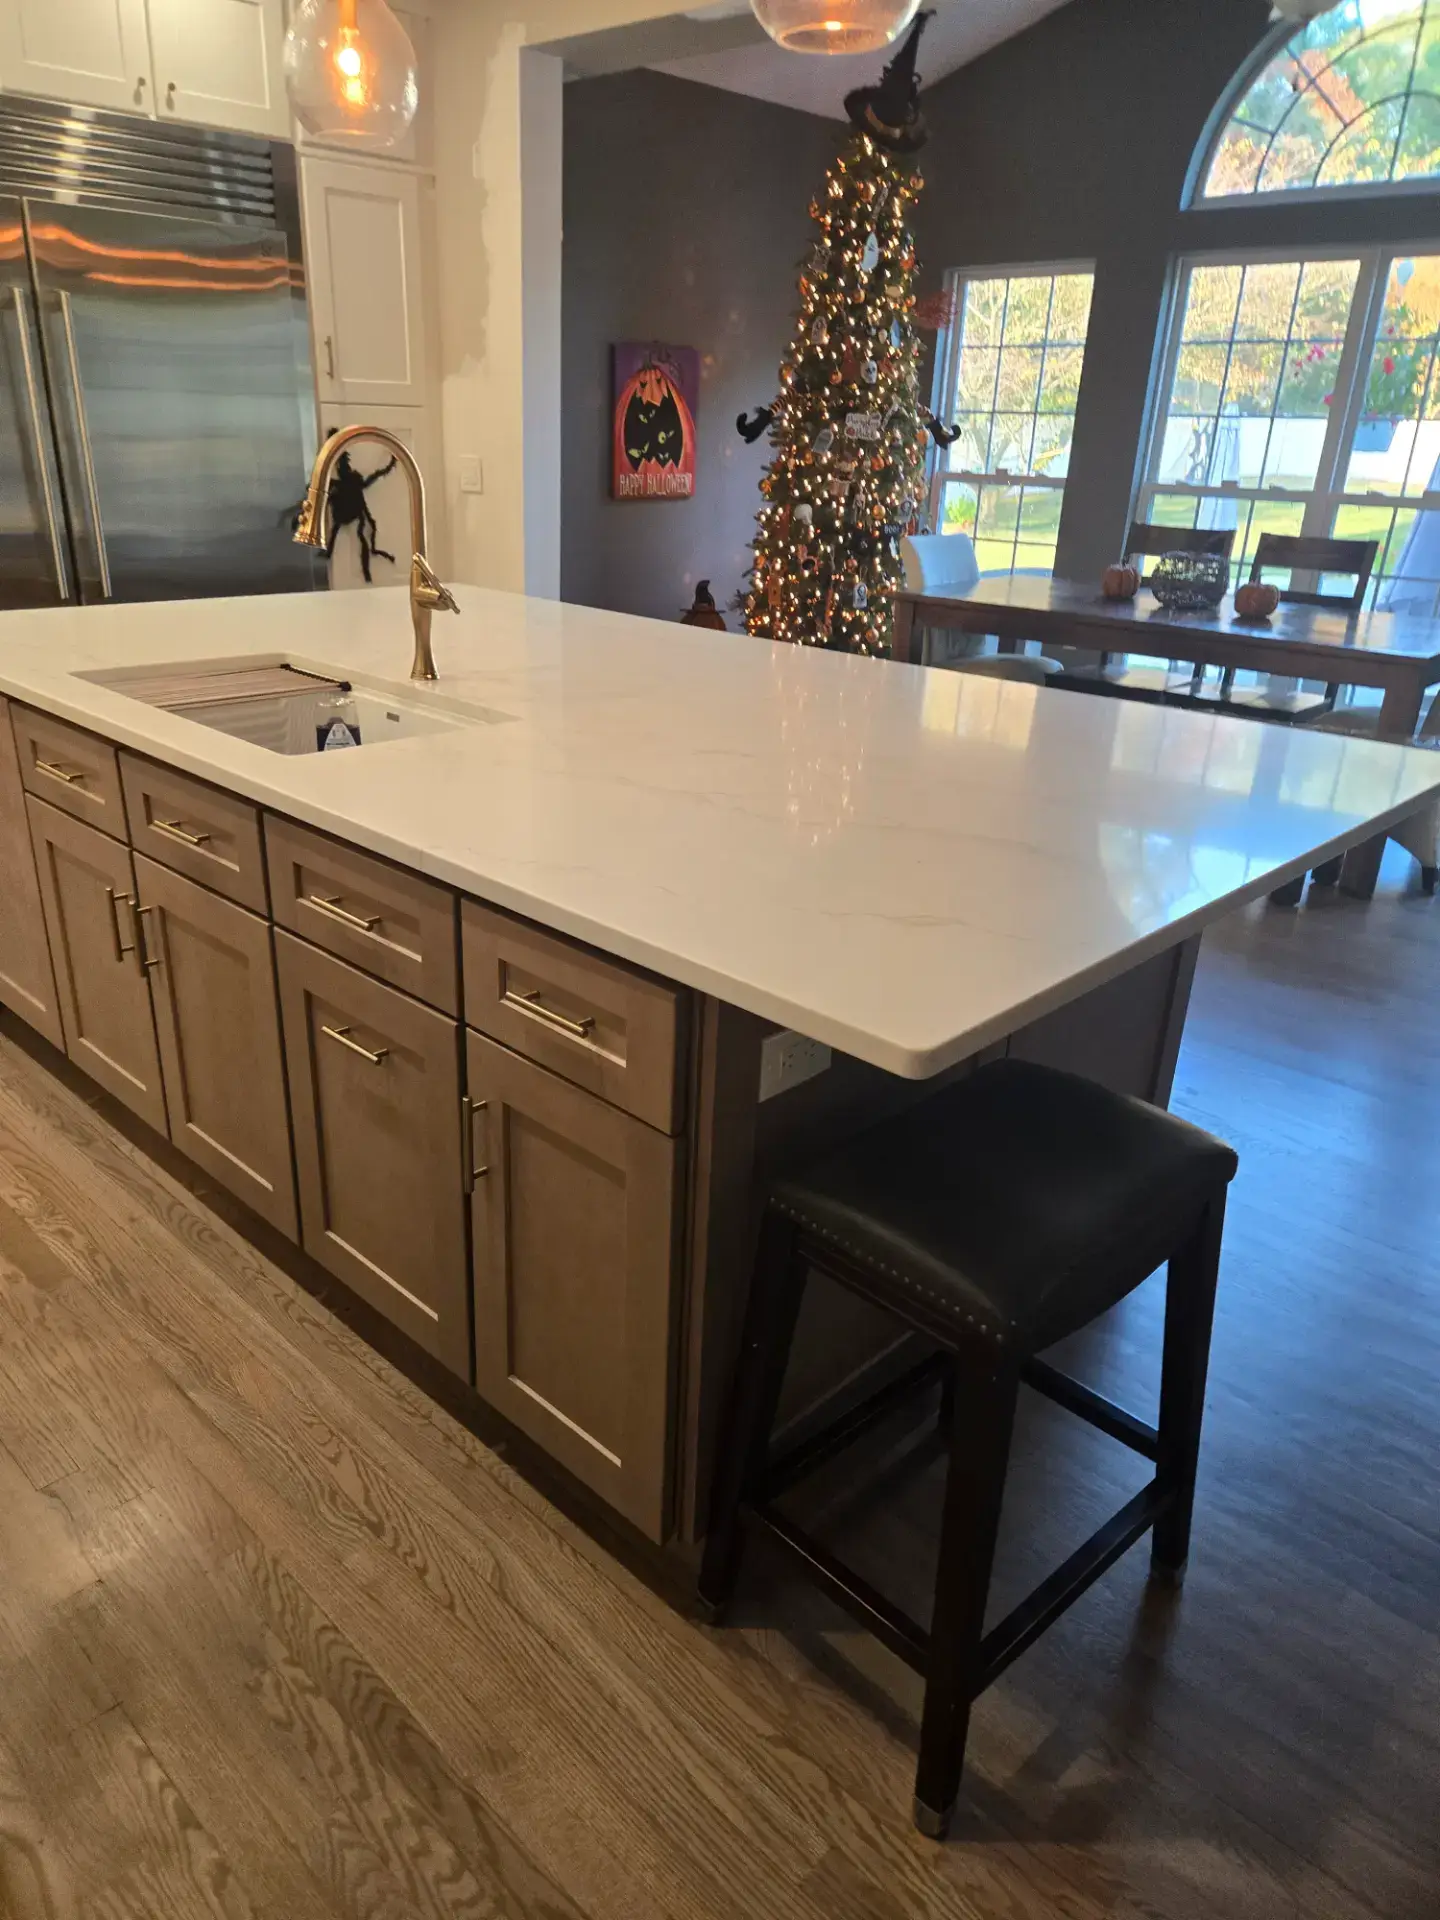
Our brands
The cabinet lines we supply to Mount Laurel
Seventeen manufacturers on one floor, so a Holiday Village townhouse and a Laurel Creek colonial each get the right door and sizing from one quote at a direct price.












The showroom trip
Getting to our showroom from Mount Laurel
Mount Laurel to the showroom is Route 73 south to the Atlantic City Expressway, the Expressway east to the Garden State Parkway, one exit south to the Black Horse Pike and a short run along the Pike into Pleasantville, where we are at 7034 Black Horse Pike, Suite 1. Most Mount Laurel customers make one Saturday trip to hold the samples and handle the rest by phone and email.
Nearby
We also design kitchens in Moorestown, Marlton and Cherry Hill
From Ramblewood to Laurel Creek, every Mount Laurel kitchen is designed for the decade that built it, measured to the real walls and rendered before you order.
Good to know
Mount Laurel cabinet questions
Do you work with condos and townhouse associations?
Yes. Condo and townhouse projects are routine. We plan delivery around building access and size the cabinetry to the fixed footprint and the existing plumbing.
Can most of the design be done from home?
Mostly, yes. Send over the measurements, any plans and some photos; we do the layout and the 3D rendering from those. Come in once for the door and finish samples; everything after that can happen by phone and email.
Is it worth replacing cabinets a builder put in?
In most 2000s houses, yes. You keep the layout and the rough-ins, so nearly all of the project goes into better boxes, better hardware and real storage.
Who installs in Mount Laurel?
Yes, when you want it, through Build With Konstructit, NJ HIC #13VH13697200, our affiliated licensed contractor. If a contractor is already lined up, we work with that crew.
Can the countertops come from the same showroom?
Yes. Our sister company, Rye Marble & Granite, works in the same building and templates quartz, granite and laminate to the new layout, so nothing falls between two vendors.
Is the design consultation free?
Yes. Layout, material selection and the 3D rendering are part of the service, and the written quote does not oblige you to order.