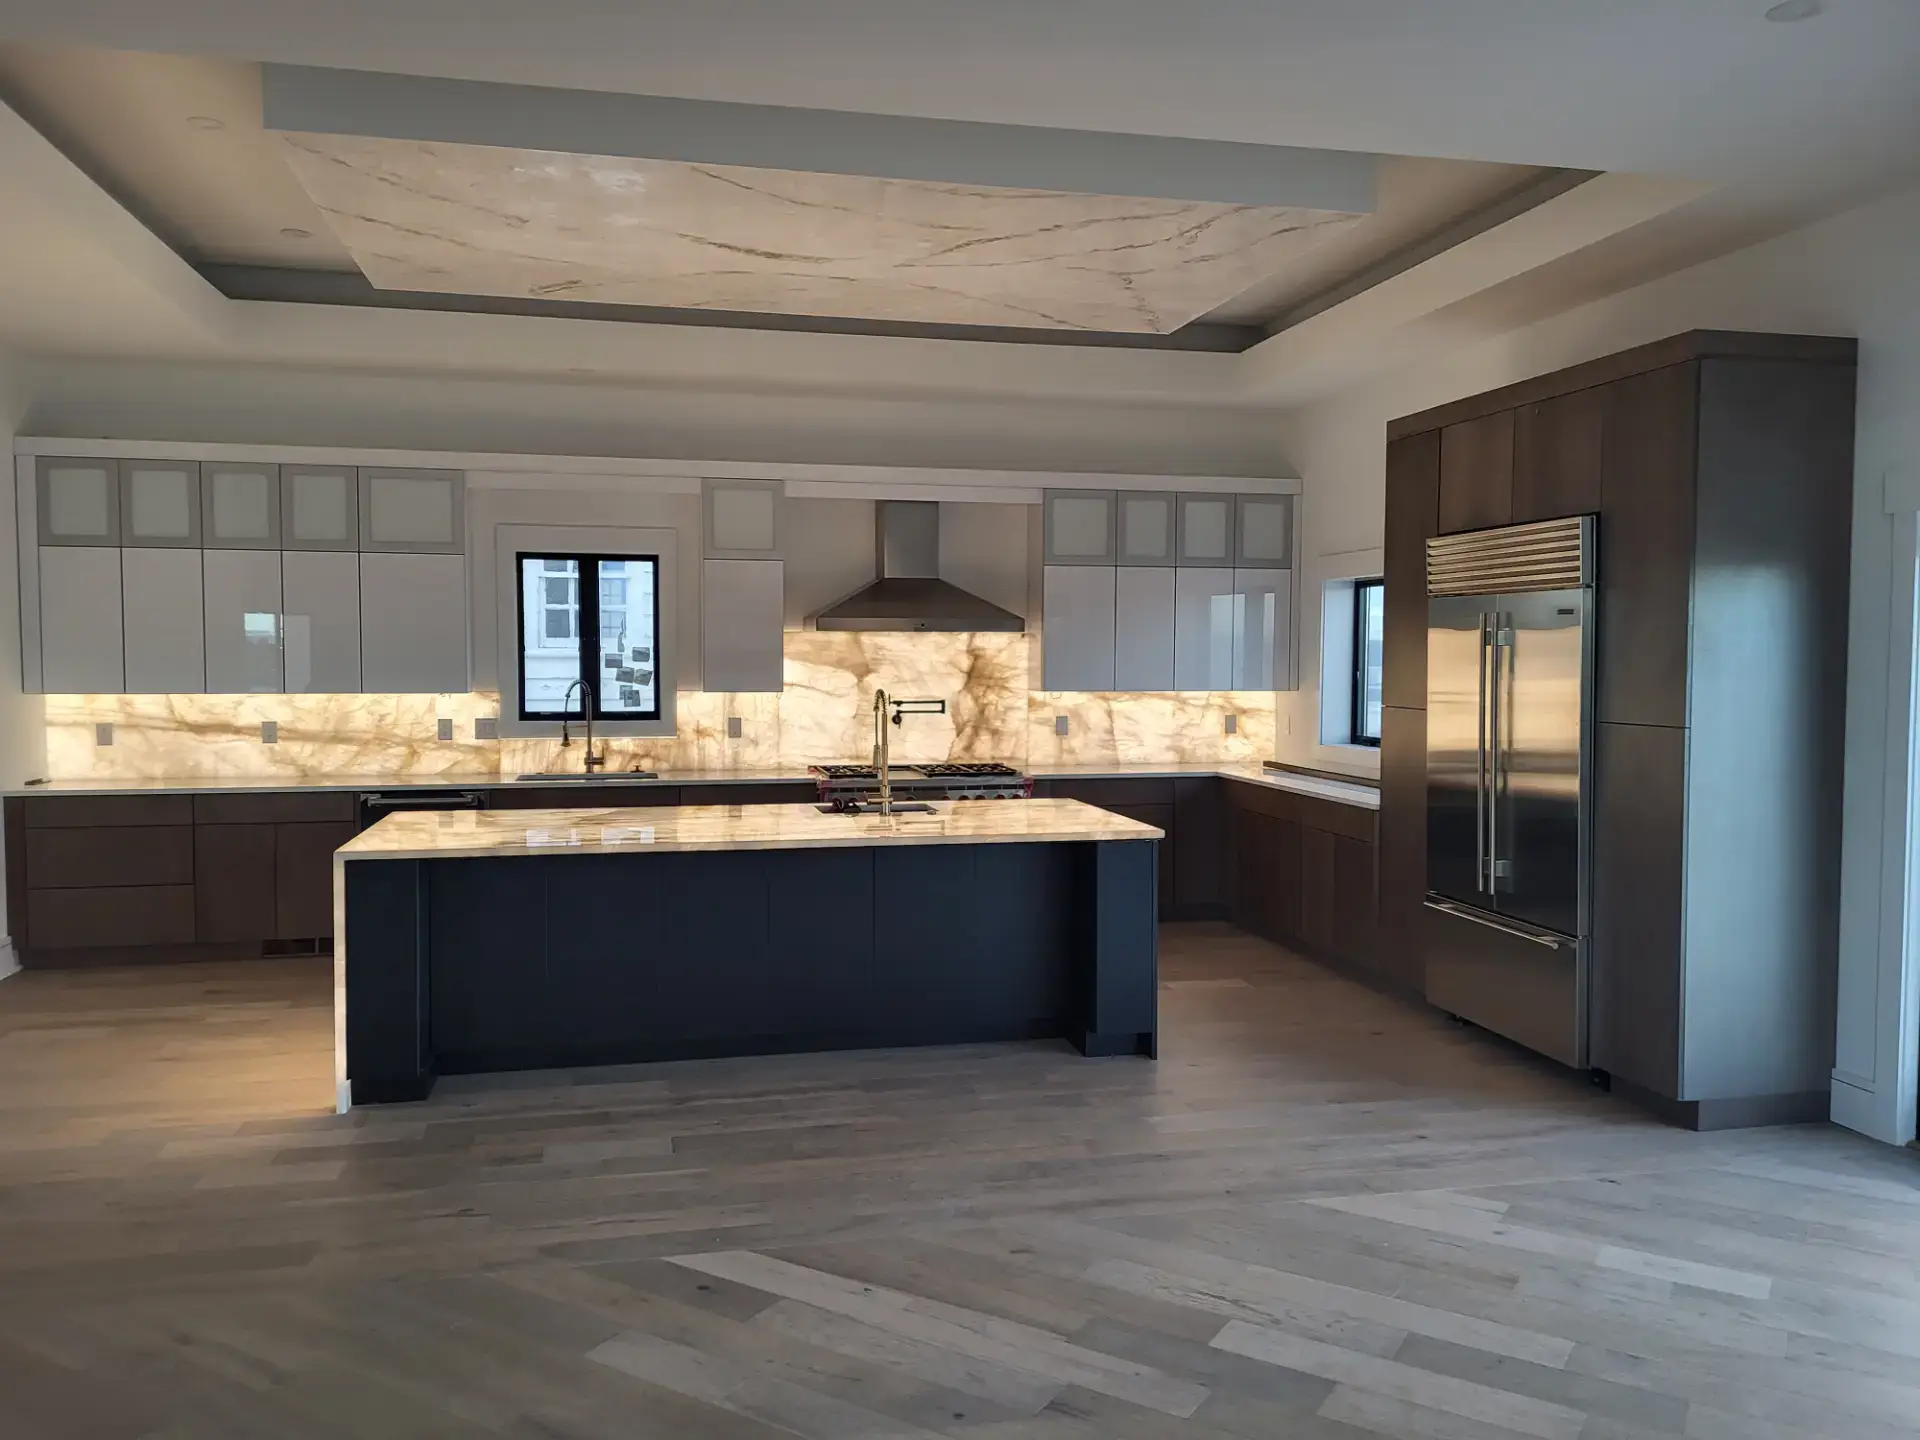
Kitchen & bath cabinets in Ventnor City, NJ
Kitchen Cabinets in Ventnor City, New Jersey
Wholesale kitchen and bath cabinetry for Ventnor City, from the older homes off Ventnor Avenue to bayfront remodels.
- Free design consultation
- Free 3D rendering
- Wholesale pricing
- 17 cabinet brands
Ventnor City, NJ
New cabinets for a Ventnor kitchen
Kitchen cabinets in Ventnor City usually go into a house that is close to a hundred years old. The city grew from about a thousand people in 1910 to more than six thousand by 1930, so the streets between Ventnor Avenue and the beach, Cornwall, Derby, Dorset, Newport and their neighbors, are brick and stucco houses from that single boom: Spanish Mission and Tudor Revival homes in the St. Leonard's Tract near the Atlantic City line, and solid twins and singles on the blocks toward Margate. Their kitchens were built small and closed off at the back. Ventnor Heights, across the Dorset Avenue bridge on the lagoons, is a different era, capes and ranches from the forties through the sixties with a kitchen along one wall.
So the two Ventnor projects are a 1920s kitchen opened to the dining room with an island the original never had, and a Heights cape getting a peninsula and a run of new cabinets where the wall came down. We design to what the house actually gives us, show the result in 3D and quote it from seventeen lines at wholesale.
What we do in Ventnor City
Kitchen cabinets for Ventnor City homes
The cabinets for a Ventnor house have to meet high ceilings and walls that stopped being square decades ago. Stacked uppers or a taller wall cabinet with crown use the height that an older house has, scribe moldings and adjustable fillers take up the out-of-plumb walls, and a beaded or inset door in a painted finish looks like it belongs in a house from the twenties in a way a glossy slab does not. In the Heights the order is simpler: a clean shaker, deep drawers along the one long wall and a peninsula with seating on the living room side.
Kitchen cabinet lines we supply to Ventnor City →Countertops for Ventnor City kitchens
Countertops for a Ventnor kitchen follow the cabinets, and in an older house that means a template taken after the boxes are set so the stone follows the real walls. A long island in a 1920s house wants a slab big enough to avoid a seam, and a slab backsplash in the same stone covers an old plaster wall in one piece. Rye Marble & Granite, our sister company in the same building, fabricates quartz, granite and laminate to the new layout, and because the cabinet order and the stone are managed side by side the kitchen is not waiting on a second vendor's calendar.
Countertops for Ventnor City kitchens →Bathroom vanities for Ventnor City bathrooms
Ventnor bathrooms in the older houses are tiled rooms with a pedestal sink and almost no storage, so the vanity order is usually about adding drawers without widening the room. We carry narrow single vanities, furniture-style pieces that suit a Tudor or Mission house, and double vanities for a primary bath that was added in a rear addition. Medicine cabinets and linen towers come in the same door and finish as the kitchen. In the Heights, a cape bath often gets a vanity swap and a new top, measured to the existing plumbing so nothing in the wall has to move.
Bathroom vanities for Ventnor City bathrooms →Kitchen and bath design in Ventnor City
Design in Ventnor starts with a careful measure, because the house will not forgive a guess. We note the ceiling height, the out-of-square corners, the radiator that cannot move and the window over the sink, then lay the kitchen out with you and build a 3D rendering of the actual room. Door and finish samples are in the showroom to hold against a piece of your trim or a floor photo. The consultation, the rendering and the written quote are free, and we revise until you are certain.
Free design with a 3D rendering →Ventnor City
Working with an older house
An older Ventnor kitchen looks built in rather than dropped in when the field measurement is honest and the fillers are planned, not improvised on install day. We flag the tricky corners during the design, choose a door that respects the age of the rooms, and show you in the rendering what a taller upper run does with the ceiling height. For a bayfront house on the lagoons the plan usually turns the island toward the water and keeps the wall cabinets off the window wall.
Request a Free Quote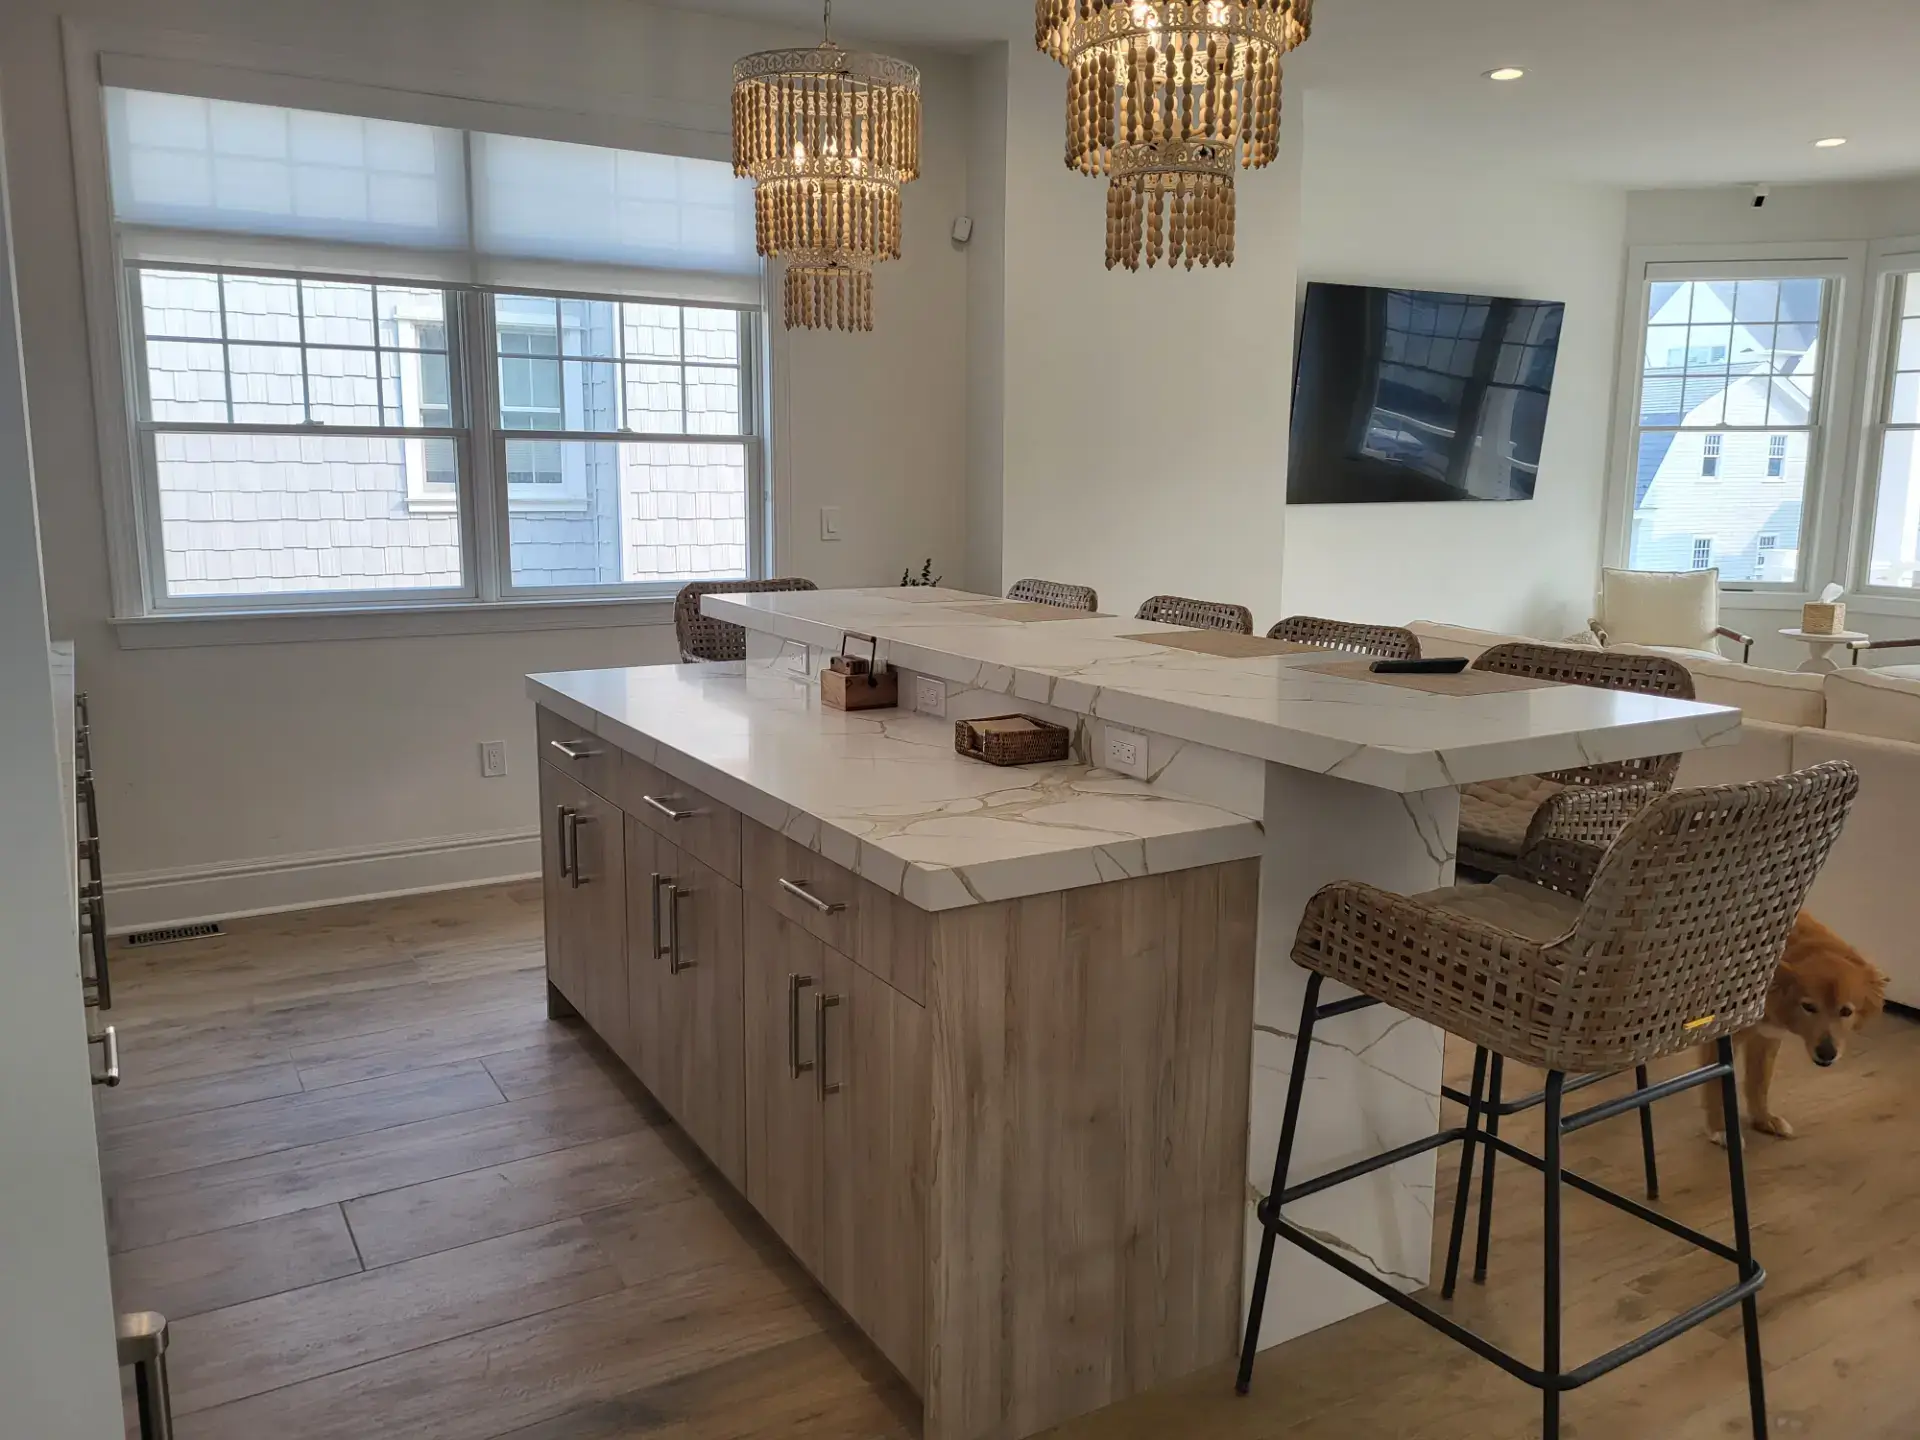
Our brands
The cabinet lines we supply to Ventnor City
With seventeen lines on the floor, a Ventnor house from 1925 and a Heights cape from 1955 each get a door that suits them, from one showroom and one quote.















The showroom trip
Getting to our showroom from Ventnor City
Ventnor to the showroom is a quick run. Take Ventnor Avenue up through Atlantic City to Albany Avenue, follow it onto the Black Horse Pike and stay on the Pike through West Atlantic City; we are at 7034 Black Horse Pike, Suite 1, in Pleasantville, about fifteen minutes from the Dorset Avenue bridge. If you are starting from the St. Leonard's Tract, bring a photo of the dining room trim so we can match a door to it.
Nearby
We also design kitchens in Margate, Atlantic City and Longport
Across the island or on the Heights lagoons, the kitchen gets measured to the house it is going into and rendered before a single box is ordered.
Good to know
Ventnor City cabinet questions
How do you deal with walls that are not square in a 1920s house?
We plan for it from the first measure. Scribe moldings, adjustable fillers and careful field verification before the order are what make an older Ventnor kitchen fit tight to the walls, and we mark the tricky spots in the design so nothing surprises the installer.
Is there a way to use the high ceilings?
Usually. Stacked wall cabinets or a taller upper run topped with crown turn the gap above the cabinets into real storage and finish the room. We draw both options in the 3D rendering so you can compare them in your own kitchen.
Which door style belongs in an older Ventnor home?
A painted shaker is the safe choice, and beaded or full-inset doors read even more period-correct in a Mission or Tudor house. Hold the samples against your trim in the showroom and the answer gets obvious.
Do you do the bathrooms too?
Yes. Vanities, linen cabinets, medicine cabinets and tops, and many Ventnor owners order the kitchen and a bath together so the finishes and hardware agree.
Are the countertops part of the same order?
They can be. Quartz, granite and laminate are templated to the new cabinet layout by Rye Marble & Granite, our sister company in the same building, so one schedule covers the whole kitchen.
What does the design consultation cost?
Nothing. The layout, the material selection and the 3D rendering are included, and the written quote carries no obligation to buy.