Kitchen & bath cabinets in Mullica Hill, NJ
Kitchen Cabinets in Mullica Hill, New Jersey
Kitchen and bath cabinetry for Mullica Hill farmhouses and newer colonials, seventeen lines at wholesale prices with free 3D design.
- Free design consultation
- Free 3D rendering
- Wholesale pricing
- 17 cabinet brands
Mullica Hill, NJ
Cabinets for a Mullica Hill kitchen
Kitchen cabinets in Mullica Hill go into two kinds of house that sit a mile apart. Main Street is the historic district, Federal, Queen Anne and Colonial Revival houses from the 1700s and 1800s with antique dealers in the storefronts and St. Stephen's Church from 1852 in the middle, and the houses behind it have kitchens in rear additions on walls that have settled for two centuries. Then there is the rest of Harrison Township, which nearly tripled between 2000 and 2020 as the orchards and farms off Richwood Road, Tomlin Station Road and Ewan Road became Weatherby, Spicer Estates and the Richwood subdivisions: large colonials with two-story foyers, a kitchen built around an island and the builder's cabinets still on it. The sixties and seventies ranches and splits along Mullica Hill Road sit between the two.
The common project in the subdivisions is replacing the builder's kitchen with one that was actually chosen; on Main Street it is a kitchen that works for a family and still belongs in the house. We carry both across seventeen lines, lay the room out with you, render it in 3D and quote it at a direct price.
What we do in Mullica Hill
Kitchen cabinets for Mullica Hill homes
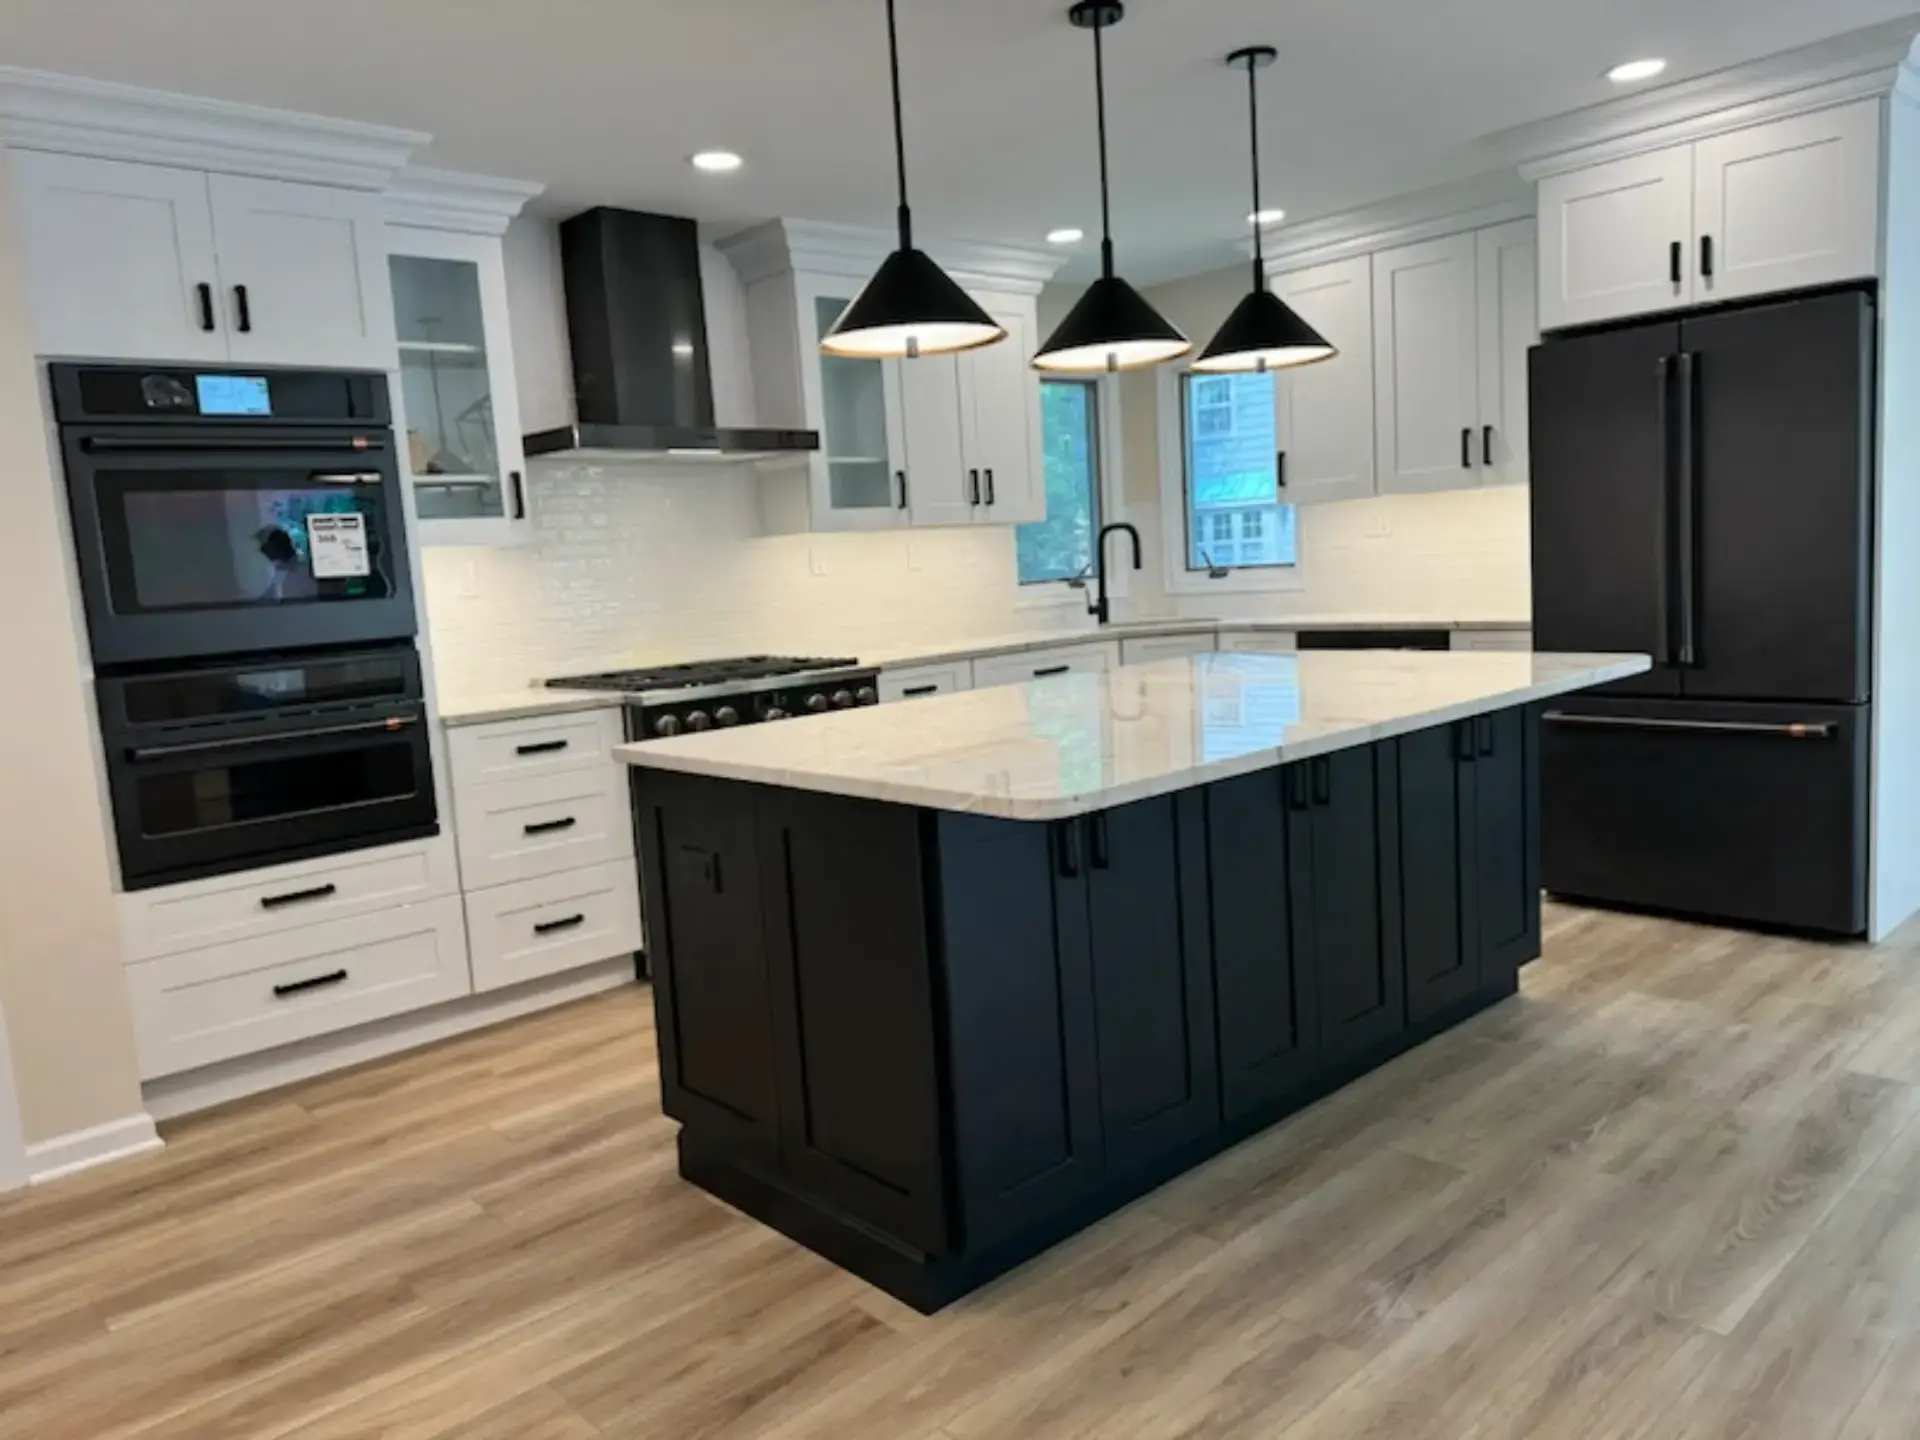
The cabinet order for a Mullica Hill subdivision kitchen is a painted perimeter, a stained or second-color island, a pantry wall with roll-outs, panels on the appliances and drawers in every base, drawn to a room that was built for an island and never got a good one. For a Main Street farmhouse it is a painted inset or beaded door, a furniture-style island sized to the room, glass uppers and scribe moldings for walls that settled before the Civil War. A ranch on Mullica Hill Road gets a clean shaker and a peninsula where the dining room wall came down. Stock, semi-custom and custom from seventeen manufacturers, sold direct.
Kitchen cabinet lines we supply to Mullica Hill →Countertops for Mullica Hill kitchens
Countertops for a Mullica Hill kitchen are handled differently depending on the house. For a Main Street farmhouse Rye Marble & Granite, our sister company in the same building, templates the room itself after the cabinets are set so the top follows the real walls and the back edge is scribed to the plaster, and the stone is a honed one with a simple eased or ogee edge. For a Weatherby colonial the island is planned on the slab so it comes in one piece, the perimeter uses the rest, and the tile backsplash is replaced with a slab in the same stone. Quartz, granite and laminate, scheduled with the cabinets.
Countertops for Mullica Hill kitchens →Bathroom vanities for Mullica Hill bathrooms
Mullica Hill bathrooms range from a narrow farmhouse bath carved out of a bedroom to a subdivision primary built for a double vanity and a tower. The vanities, linen cabinets and medicine cabinets match the kitchen door and finish, are sized to the plumbing in the wall, and travel with the kitchen order so the baths are set together. In a 2004 colonial the builder's vanities usually come out with the builder's kitchen, and quoting the whole house together prices better than room by room.
Bathroom vanities for Mullica Hill bathrooms →Kitchen and bath design in Mullica Hill
Design for a Mullica Hill kitchen starts by asking which house it is. For a farmhouse we measure carefully, photograph the trim and plan the fillers and scribes before the order. For a subdivision colonial we take the footprint the builder left and plan the island, the pantry and the drawer storage it should have had. Either way we build a 3D rendering of the actual room so you can judge the door and the layout before ordering. A single showroom visit to hold the samples is enough, with revisions handled by phone and email. Neither the design nor the written quote costs anything.
Free design with a 3D rendering →Mullica Hill
Old house or new house
An older Mullica Hill house wants inset or beaded doors and careful measurement for walls that are not square; a newer one wants a big island and clean full-overlay doors. We carry both across seventeen lines, draw either in the 3D rendering, and plan the fillers for the farmhouse before the order rather than on install day. If a contractor is already on the job we quote the cabinetry and the countertops and coordinate measurements and delivery with them.
Request a Free Quote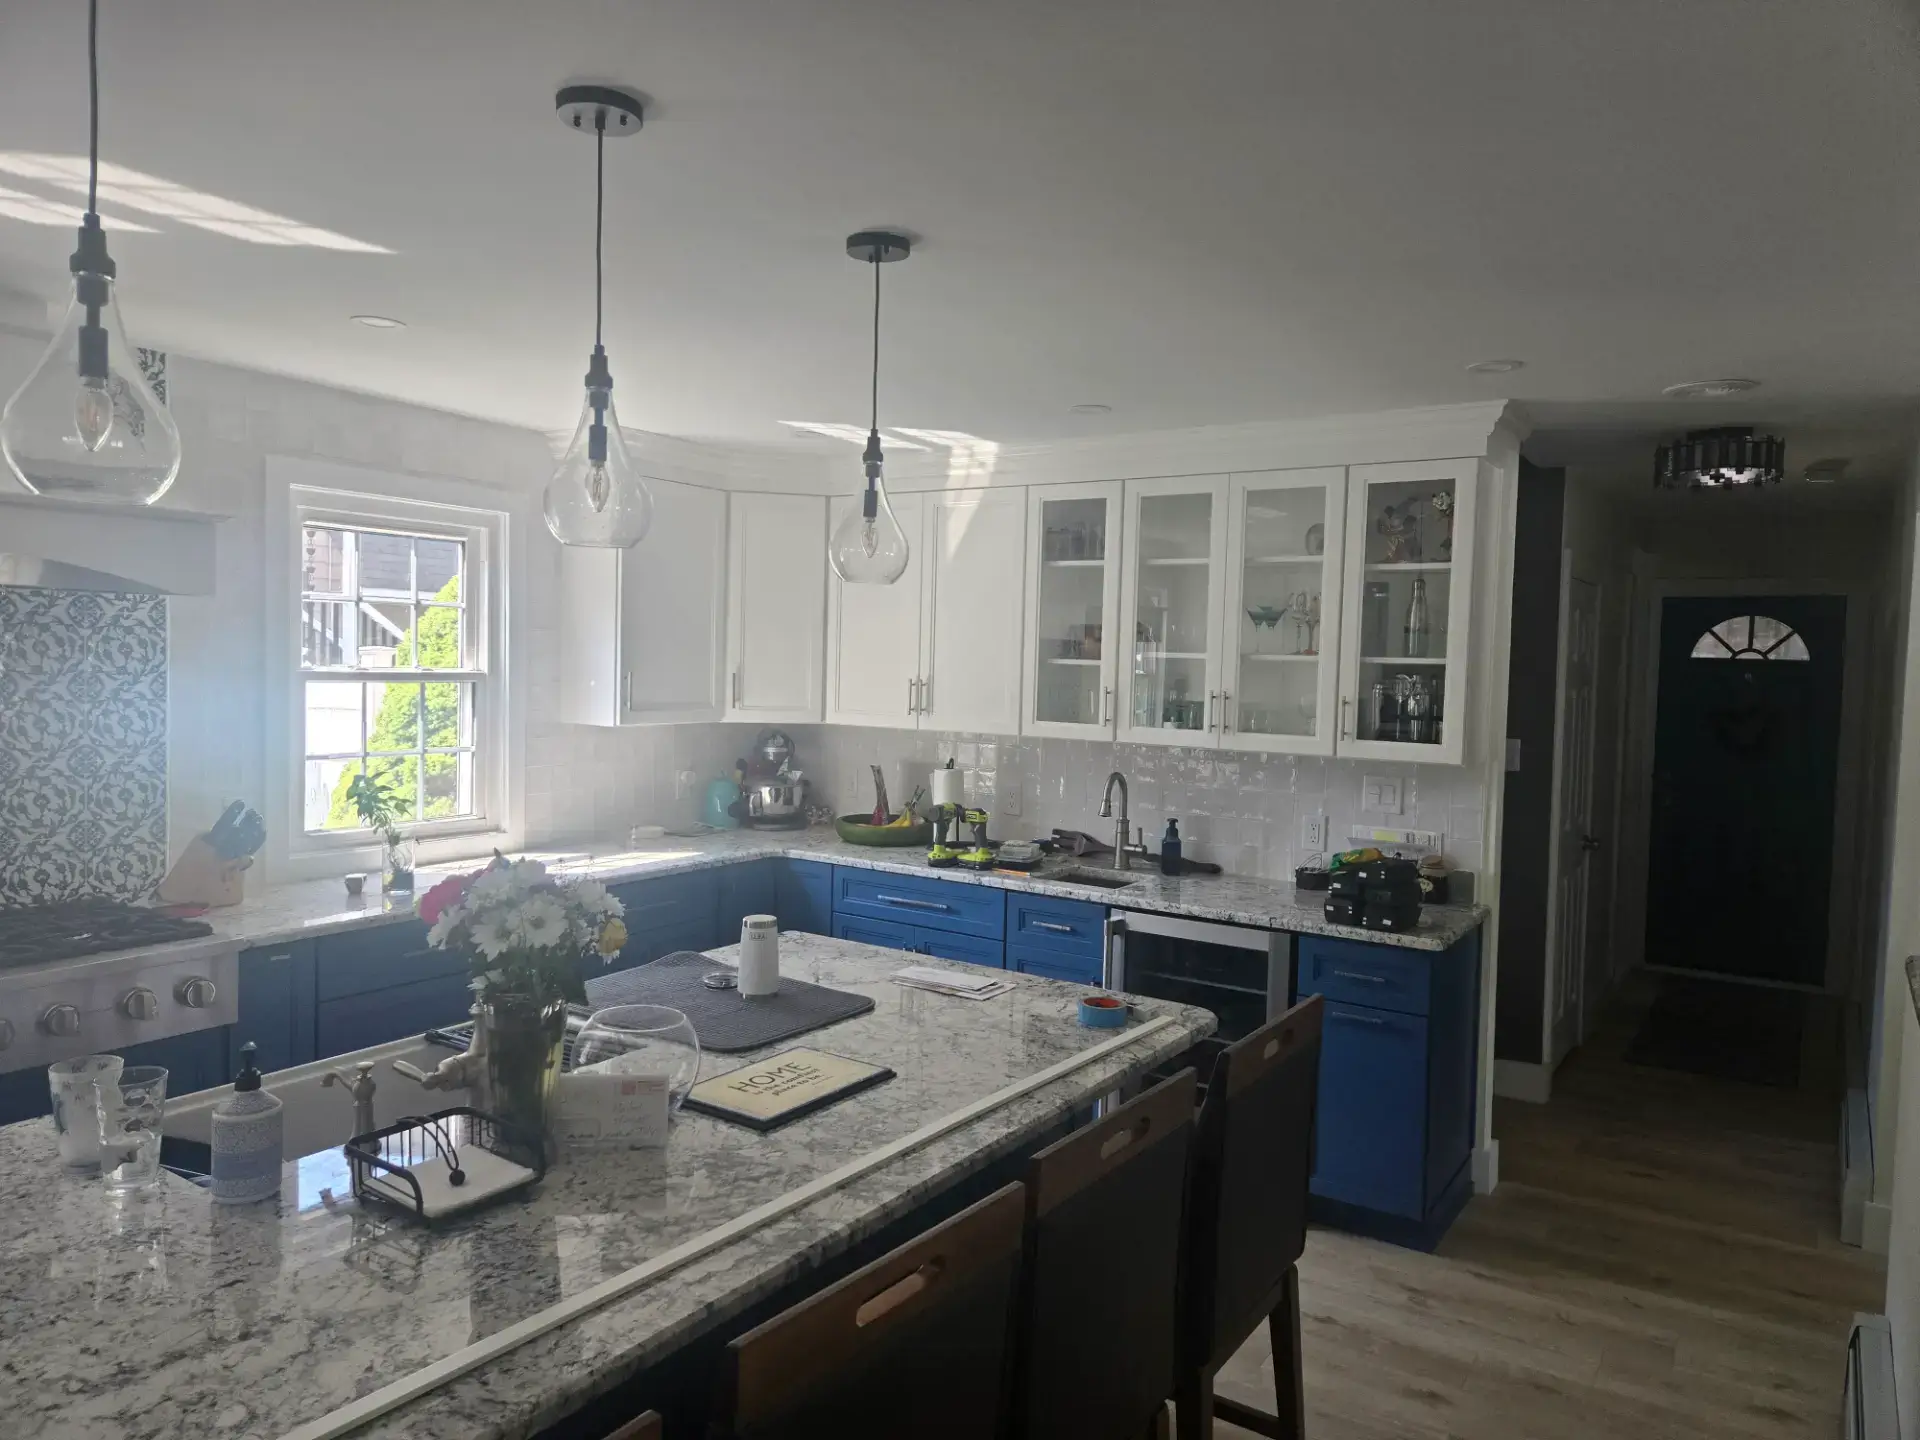
Our brands
The cabinet lines we supply to Mullica Hill
Seventeen cabinet lines on one floor, so a Main Street farmhouse and a Weatherby colonial each get the door and the sizing they need from one quote at a direct price.
















The showroom trip
Getting to our showroom from Mullica Hill
From Mullica Hill the showroom is a straight run: Route 322 east picks up the Black Horse Pike name at Williamstown and carries you through Mays Landing all the way to Pleasantville, where we are at 7034 Black Horse Pike, Suite 1. The Expressway from Williamstown is the faster option. Bring a photo of the dining room trim for a farmhouse, or the builder's kitchen elevation for a newer house.
Nearby
We also design kitchens in Haddonfield, Voorhees and Cherry Hill
From Main Street to the Richwood subdivisions, every Mullica Hill kitchen is designed to the age of the house, measured to the real walls and rendered before you order.
Good to know
Mullica Hill cabinet questions
Can the cabinets suit a Main Street farmhouse?
Yes. Inset, beaded-inset and raised-panel doors in painted finishes are in our lines, with furniture details for an island, and the rendering shows the choice in your actual room.
Can the design be done from photos and measurements?
Mostly, yes. We lay the kitchen out and build the 3D rendering from the measurements, plans and photos you send. Hold the samples once in person; the revisions and the quote move by phone and email.
Is it worth replacing a builder's kitchen in a newer colonial?
In most of the subdivisions, yes. The layout and the rough-ins stay, so nearly all of the project goes into better boxes, real drawer storage and an island that was designed rather than placed.
Who installs in Mullica Hill?
The installation is available from Build With Konstructit, NJ HIC #13VH13697200, our affiliated licensed contractor, if you want it. When you have your own contractor we simply work alongside them.
Are countertops available with the cabinets?
Yes. Quartz, granite and laminate come through Rye Marble & Granite, our sister company in the same building, templated to the new cabinets after they are set.
What does the design consultation cost?
Nothing. The design time, the selections and the rendering are included, and the written quote comes without any obligation to buy.