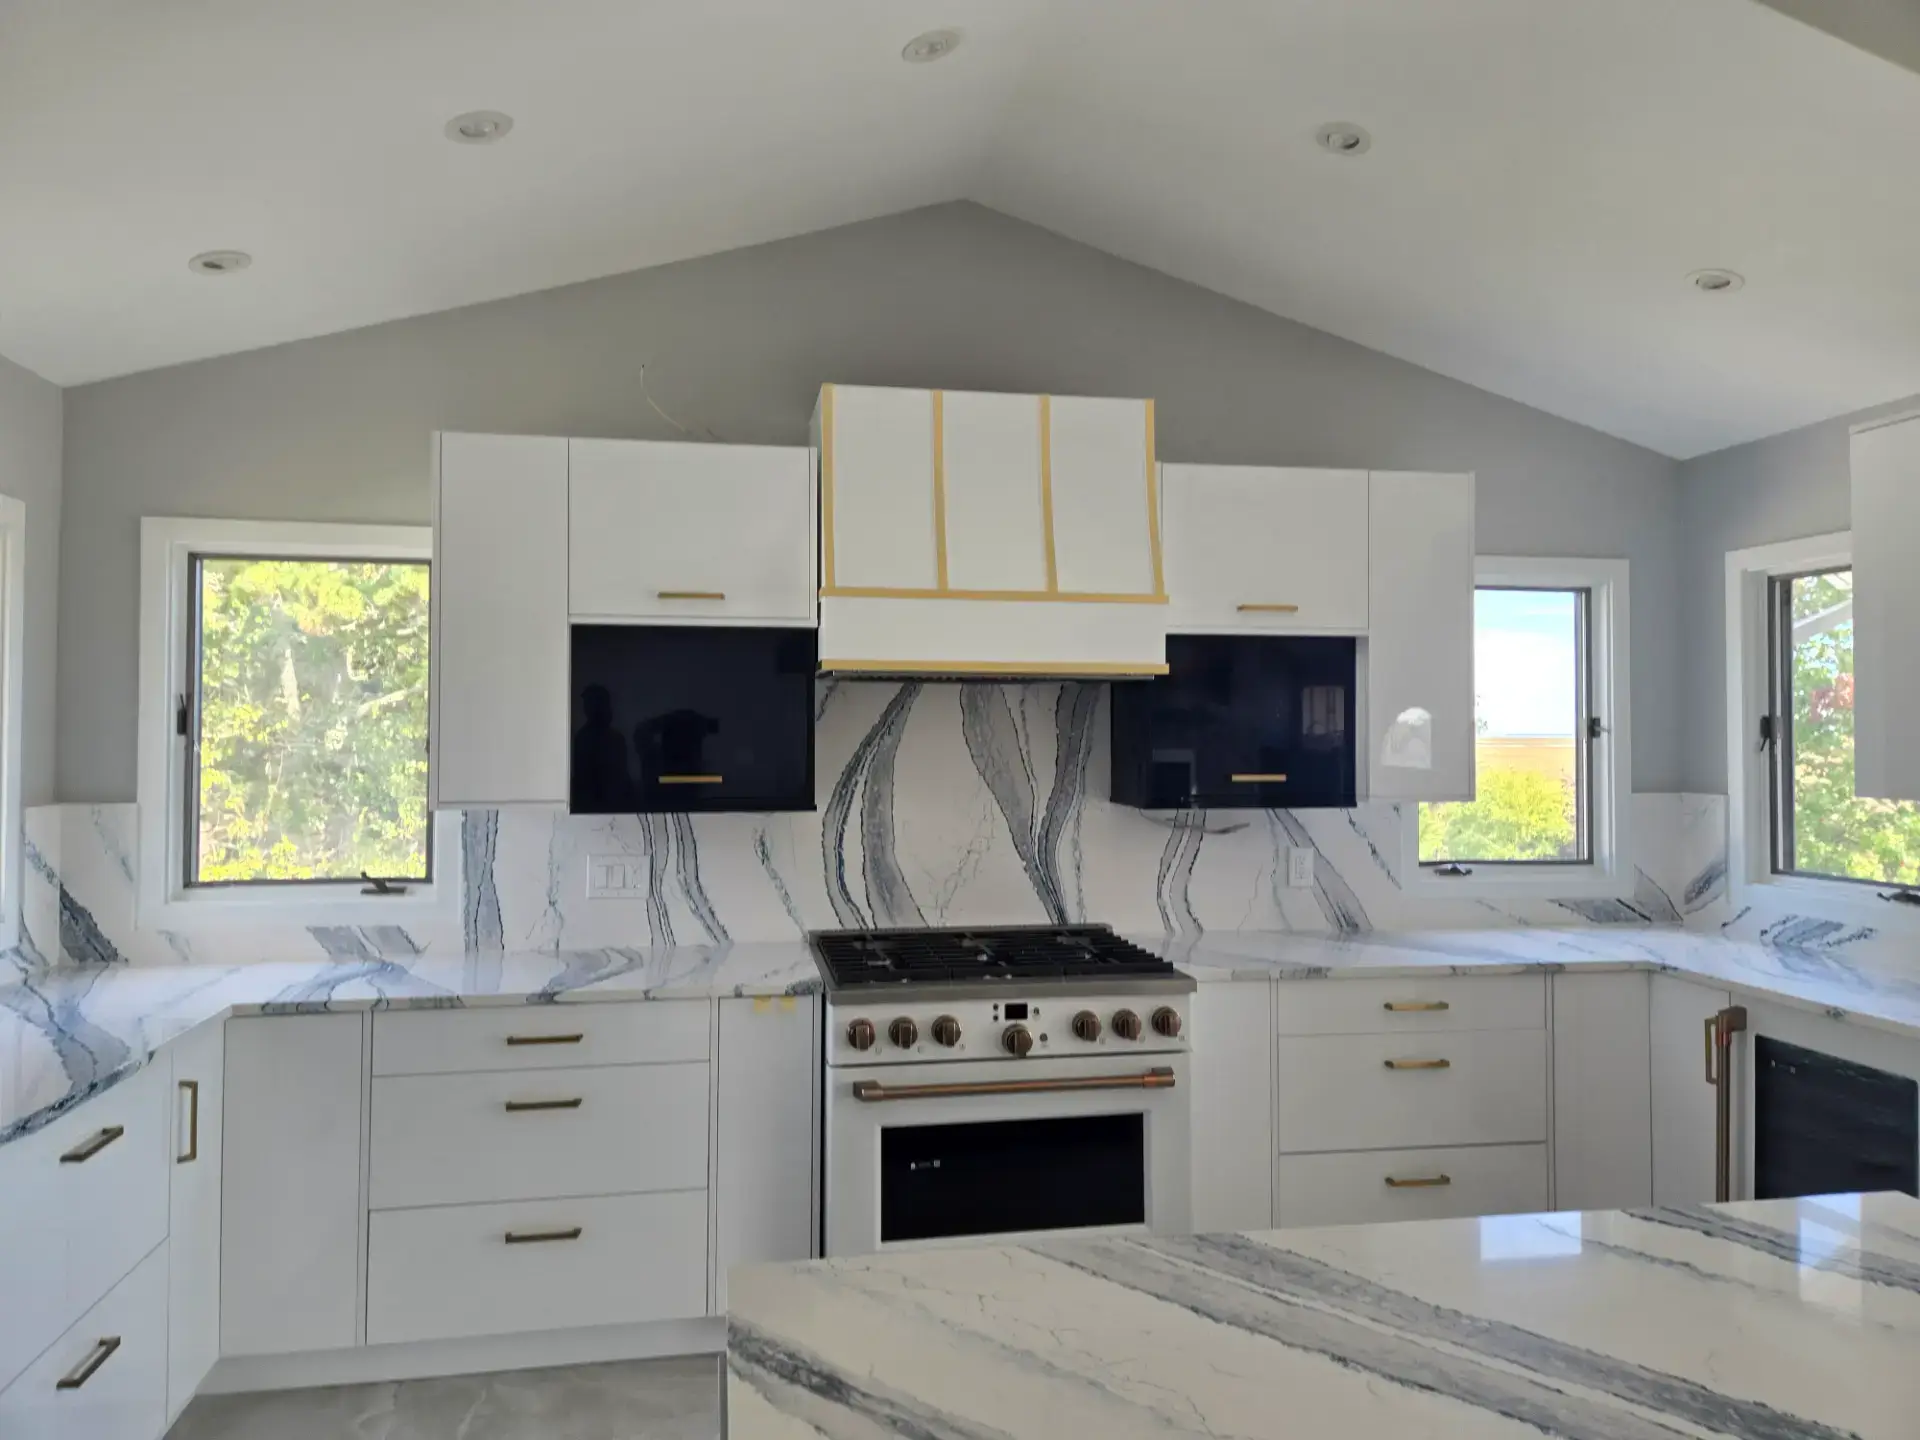
Kitchen & bath cabinets in Bay Head, NJ
Kitchen Cabinets in Bay Head, New Jersey
Kitchen and bath cabinetry for Bay Head homes, the lines a designer would specify, sold direct from our Pleasantville showroom.
- Free design consultation
- Free 3D rendering
- Wholesale pricing
- 17 cabinet brands
Bay Head, NJ
Cabinetry for a Bay Head house
Kitchen cabinets in Bay Head almost always go into a house that is older than the people cooking in it. The Bayhead Land Company laid the town out in 1879 on farms and cranberry bogs, and the historic district that covers most of it holds more than 550 contributing buildings: Shingle style, Stick style and Queen Anne cottages from the 1880s through the 1920s on East Avenue, Main Avenue, Lake Avenue and the streets around Twilight Lake. These were summer houses built with a kitchen for the help at the back. The population peaked in 1980 and has drifted down since, which tells you the houses are being kept rather than turned over, and Sandy in 2012 flooded the low streets near the bay and the lake, so the rebuilds there are raised houses that keep the shingle face.
A Bay Head kitchen is expected to look like it belongs to the house: inset doors, furniture-style islands, painted finishes in soft whites and greys, and storage planned for a house that hosts four generations over a weekend. We carry the lines a designer would specify, lay the room out with you or from your architect's plans, render it in 3D and quote the exact door, finish and sizing at a direct price.
What we do in Bay Head
Kitchen cabinets for Bay Head homes
The cabinet order for a Bay Head cottage is a period kitchen that works like a modern one. Painted inset or beaded-inset doors, a furniture-style island with turned legs or a plain apron, glass uppers for the dishes guests see, a deep drawer stack where the cook actually works, and a pantry cabinet in the old butler's closet. Scribe moldings take up walls that have settled for a century and stacked uppers use the ceiling height. Our seventeen lines include the inset programs a designer specifies, and because we sell direct the custom sizes a cottage needs cost what they should. Rebuilt houses on the low streets get the same look drawn from the plans.
Kitchen cabinet lines we supply to Bay Head →Countertops for Bay Head kitchens
Countertops for a Bay Head kitchen are chosen to suit rooms from the 1890s. A honed quartz or a granite with a simple eased or ogee edge, a slab backsplash that covers whatever is behind the old range, and a top templated by Rye Marble & Granite, our sister company in the same building, after the cabinets are set so it follows walls that are rarely square. The bath stone gets chosen at the same visit so the house reads as one design, and the install is scheduled with the cabinet delivery rather than weeks behind it.
Countertops for Bay Head kitchens →Bathroom vanities for Bay Head bathrooms
Bay Head bathrooms in the cottages were carved out of bedrooms and are narrow, so the vanity is a furniture-style single with drawers that reads period and adds the storage the room never had. Primary baths added in later wings take a double vanity with a tower. We supply vanities, linen cabinets and medicine cabinets in the same door and finish as the kitchen, size each to the plumbing already in the wall, and ship the set with the kitchen so every bath is set in one pass. Tops come from the same stone selection as the kitchen counters.
Bathroom vanities for Bay Head bathrooms →Kitchen and bath design in Bay Head
Design for a Bay Head cottage begins with a careful measure and a photo of the trim, since the kitchen has to look like it was always there. We note the ceiling height, the chimney breast, the back stair and the walls that are no longer square, lay the room out, and build a 3D rendering so you can judge the inset door and the soft white against your own floors before ordering. Many Bay Head projects arrive with an architect's drawings, and we quote directly from them. The consultation, the rendering and the written quote are free, with no obligation.
Free design with a 3D rendering →Bay Head
Working with your builder or designer
Many Bay Head projects already have a builder and a set of drawings. We quote from the plans, flag where a stock size will not work and a custom one will, and coordinate the delivery with the framing and the countertop schedule. Because the stone is handled in the same building, the tops are templated to the new cabinets without a second vendor, and the owner, the architect and the builder all see one rendering and one quote before anything is ordered.
Request a Free Quote
Our brands
The cabinet lines we supply to Bay Head
Seventeen lines on one floor, including the painted inset programs a Bay Head designer specifies, at a direct price rather than a design-center price.












The showroom trip
Getting to our showroom from Bay Head
From Bay Head the showroom is Route 35 to Route 88 or Route 70, the Garden State Parkway south to the Black Horse Pike exit, and a short run along the Pike into Pleasantville; we are at 7034 Black Horse Pike, Suite 1. Owners who live in Philadelphia or North Jersey during the week usually come on a Saturday with the architect's elevations and leave with the door narrowed to two samples.
Nearby
We also design kitchens in Point Pleasant Beach, Mantoloking and Lavallette
From East Avenue to the streets around Twilight Lake, a Bay Head kitchen is quoted from the plans, rendered in the real room and coordinated with the builder from the first visit.
Good to know
Bay Head cabinet questions
Can you quote from the architect's plans?
Yes. Send the kitchen elevations and plan and we lay it out, flag anything that needs a custom size, and return a 3D rendering and a written quote.
Which inset doors do you carry?
Inset, beaded-inset and full-overlay doors in painted and stained finishes are in our lines, with furniture details for an island, and samples are in the showroom.
How much of the design can happen remotely?
Most of it. Send measurements or plans and photos and we lay out the room and produce the rendering. One showroom visit to see door and finish samples in person is worth the trip; the rest runs by phone and email.
Do you install in Bay Head?
We do, through Build With Konstructit, NJ HIC #13VH13697200, the affiliated licensed contractor we work alongside. If your builder is already on the job we coordinate with their crew.
Are the countertops included?
They can be. Quartz, granite and natural stone are templated to the new layout by Rye Marble & Granite, our sister company in the same building, so the kitchen and the baths stay coordinated.
Is the design consultation really free?
Yes. Layout, material selection and the 3D rendering are all part of it, and the written quote that follows does not obligate you to order.