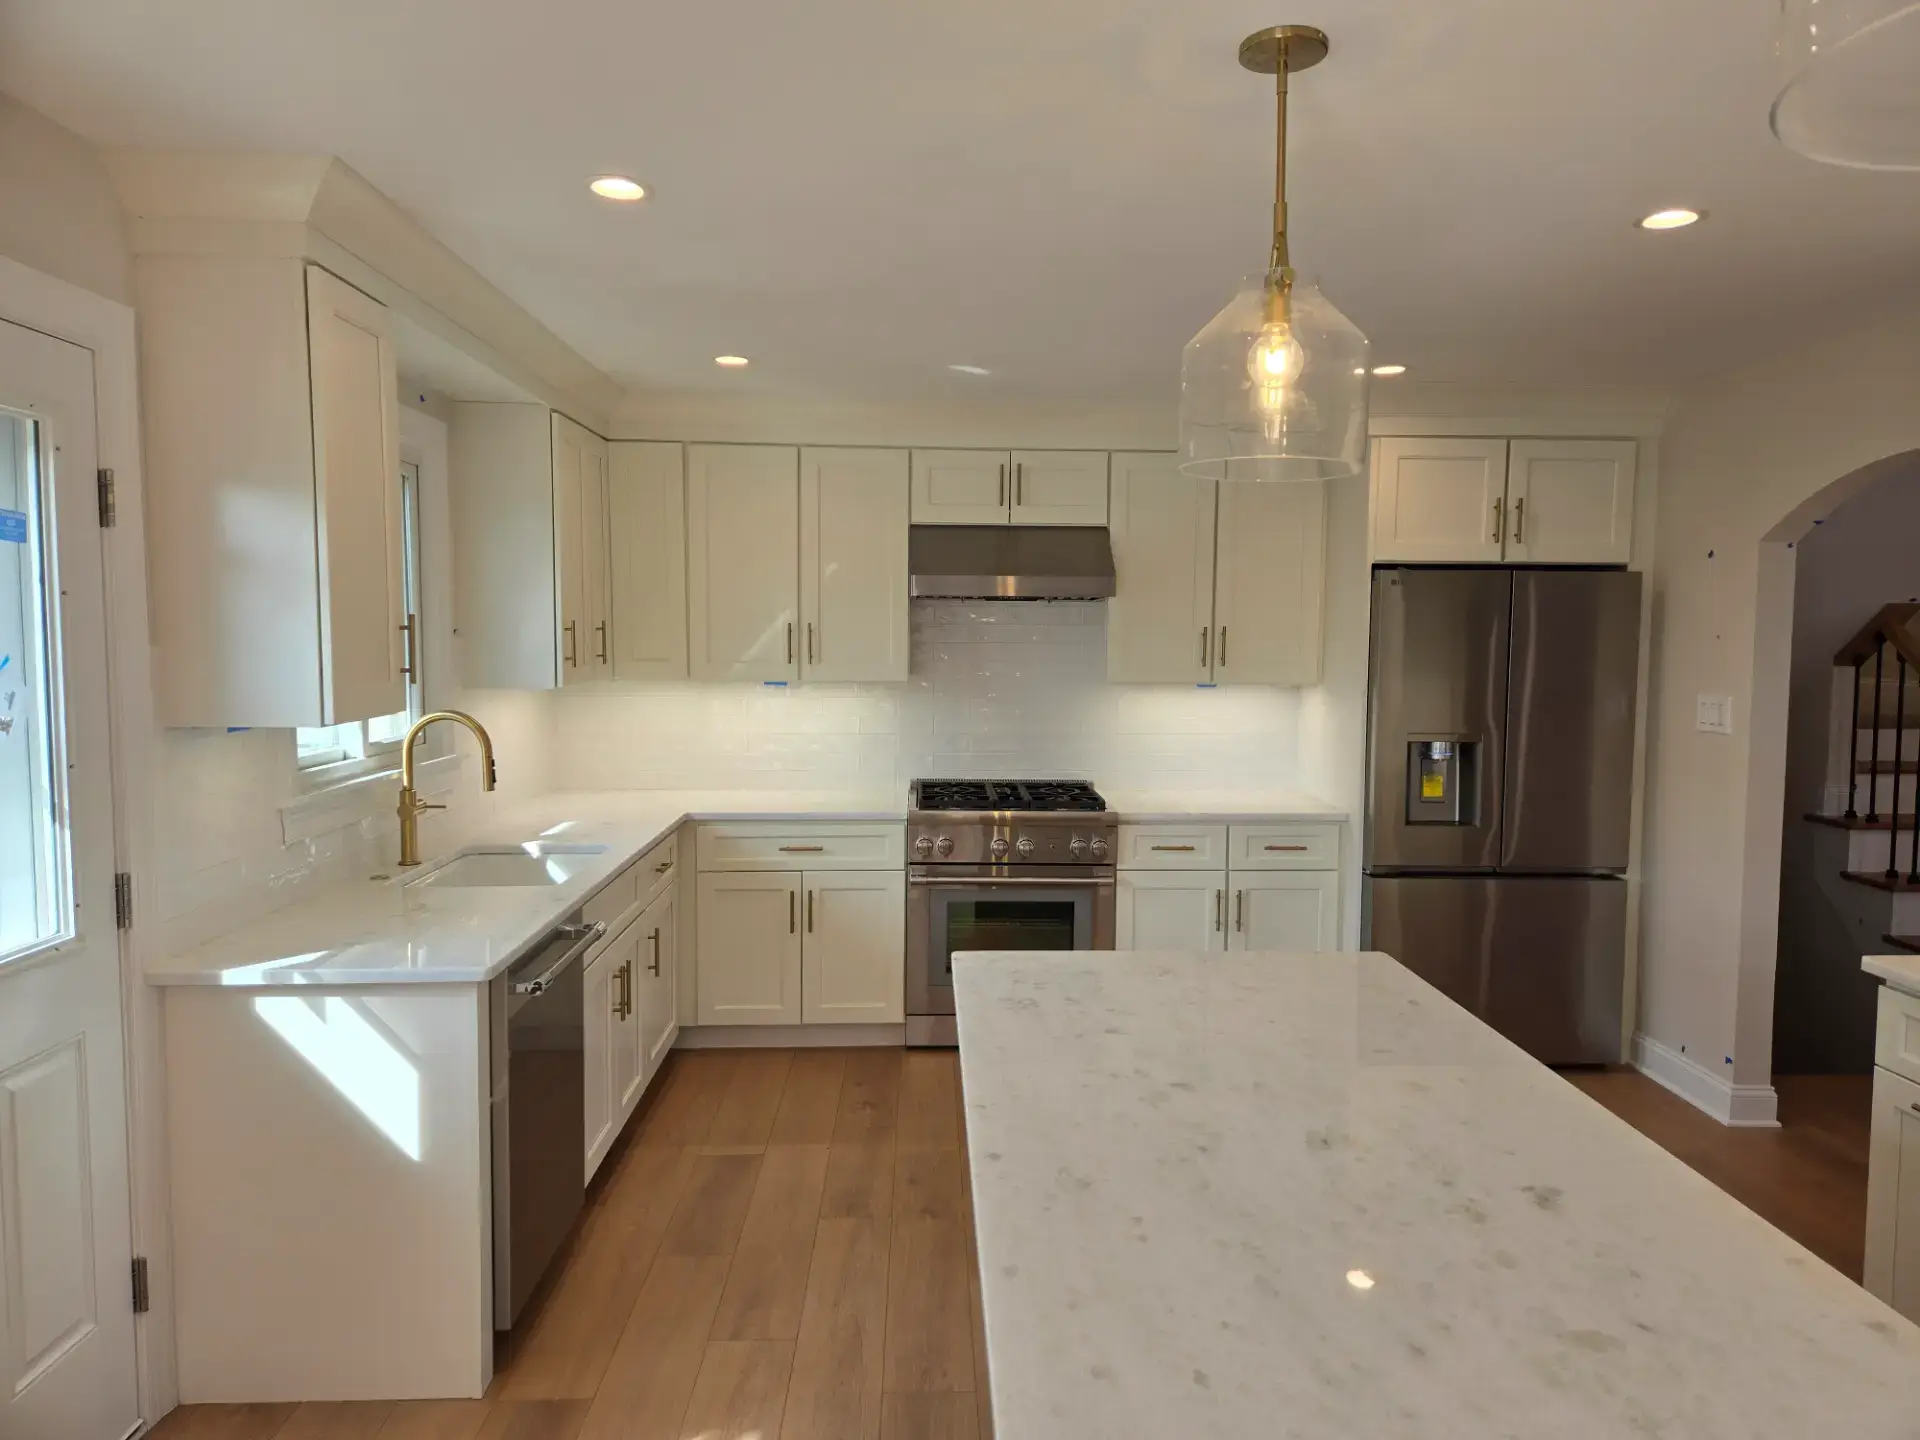
Kitchen & bath cabinets in Haddonfield, NJ
Kitchen Cabinets in Haddonfield, New Jersey
Kitchen and bath cabinetry for Haddonfield's older houses, with inset and painted doors from seventeen lines at wholesale prices and free 3D design.
- Free design consultation
- Free 3D rendering
- Wholesale pricing
- 17 cabinet brands
Haddonfield, NJ
Cabinets for a Haddonfield kitchen
Kitchen cabinets in Haddonfield go into a fully built-out borough where most of what stands went up before 1940: Federal and Greek Revival houses along Kings Highway from the 1700s and early 1800s, the Victorians that filled the big lots off Haddon Avenue, Warwick Road and Washington Avenue after the railroad came, and the colonials that carried the town to its edges by the twenties. Haddonfield was the second town in New Jersey to set up a historic district, in 1971, and that review is about the outside of the house, so the kitchen is where an owner gets to make the house their own. Tavistock Hills and the Gill Tract on the east side have the largest homes, the Elizabeth Haddon neighborhood on the west side is three and four bedroom colonials, and the smaller colonials and capes out Chews Landing Road get the same treatment on a tighter footprint.
Almost every Haddonfield project starts the same way: a kitchen that is too small, a first floor of closed rooms, and a family that loves the street and wants to open the house up without losing its character. We choose a door that suits the age of the rooms, lay the kitchen out with you, render it in 3D and quote it from seventeen lines at a direct price.
What we do in Haddonfield
Kitchen cabinets for Haddonfield homes
The cabinet order for a Haddonfield house is a period kitchen that works for a family now. Painted inset or beaded-inset doors in a warm white or a soft grey, a furniture-style island sized for the room rather than the catalog, glass uppers for the dishes guests see, a deep drawer stack where the cook works, and stacked uppers that use the ceiling height a Victorian has. Scribe moldings take up walls that have settled for a century. In an Elizabeth Haddon colonial the order is a clean shaker with a peninsula where the dining room wall came down. All of it from seventeen lines at a direct price.
Kitchen cabinet lines we supply to Haddonfield →Countertops for Haddonfield kitchens
Countertops for a Haddonfield kitchen are chosen to look like they belong in a house from another century and survive this one. A honed quartz or a granite with a simple eased or ogee edge, a slab backsplash that covers an old plaster wall in one piece, and an island sized for the room. Rye Marble & Granite, our sister company in the same building, templates the top after the cabinets are set so it follows walls that are rarely square and scribes the back edge to the plaster where it needs to, and the install is scheduled with the cabinet delivery.
Countertops for Haddonfield kitchens →Bathroom vanities for Haddonfield bathrooms
Haddonfield bathrooms in the older houses were carved out of bedrooms and are narrow, so the vanity is usually a furniture-style single with drawers that reads period and adds storage the room never had. A primary bath added in a later wing takes a double vanity with a tower. Vanities, linen cabinets and medicine cabinets come in the kitchen's door and finish, each sized to the existing plumbing, and the set ships with the kitchen so the baths go in on one visit. The vanity tops are cut from the same stone chosen for the kitchen.
Bathroom vanities for Haddonfield bathrooms →Kitchen and bath design in Haddonfield
Design for a Haddonfield kitchen starts with a careful measure and a photo of the trim, because the kitchen has to belong to the house. We note the ceiling height, the chimney breast, the back stair and the corners that are no longer square, lay the room out, and build a 3D rendering so you can judge the inset door and the warm white against your own floors before ordering. One showroom visit to hold the samples is worth the trip; revisions run by phone and email. There is no charge for the consultation or the rendering, and the written quote does not obligate you.
Free design with a 3D rendering →Haddonfield
Opening up an old house without losing it
The Haddonfield project is usually a kitchen built for the help in a house built for a different century, and the goal is a kitchen that works for a family now and still looks like it belongs. We measure for out-of-square walls and uneven floors, plan the fillers and scribes before the order rather than on install day, and pick a door that fits the age of the home rather than fighting it. Samples are in the showroom to hold against a piece of your trim.
Request a Free Quote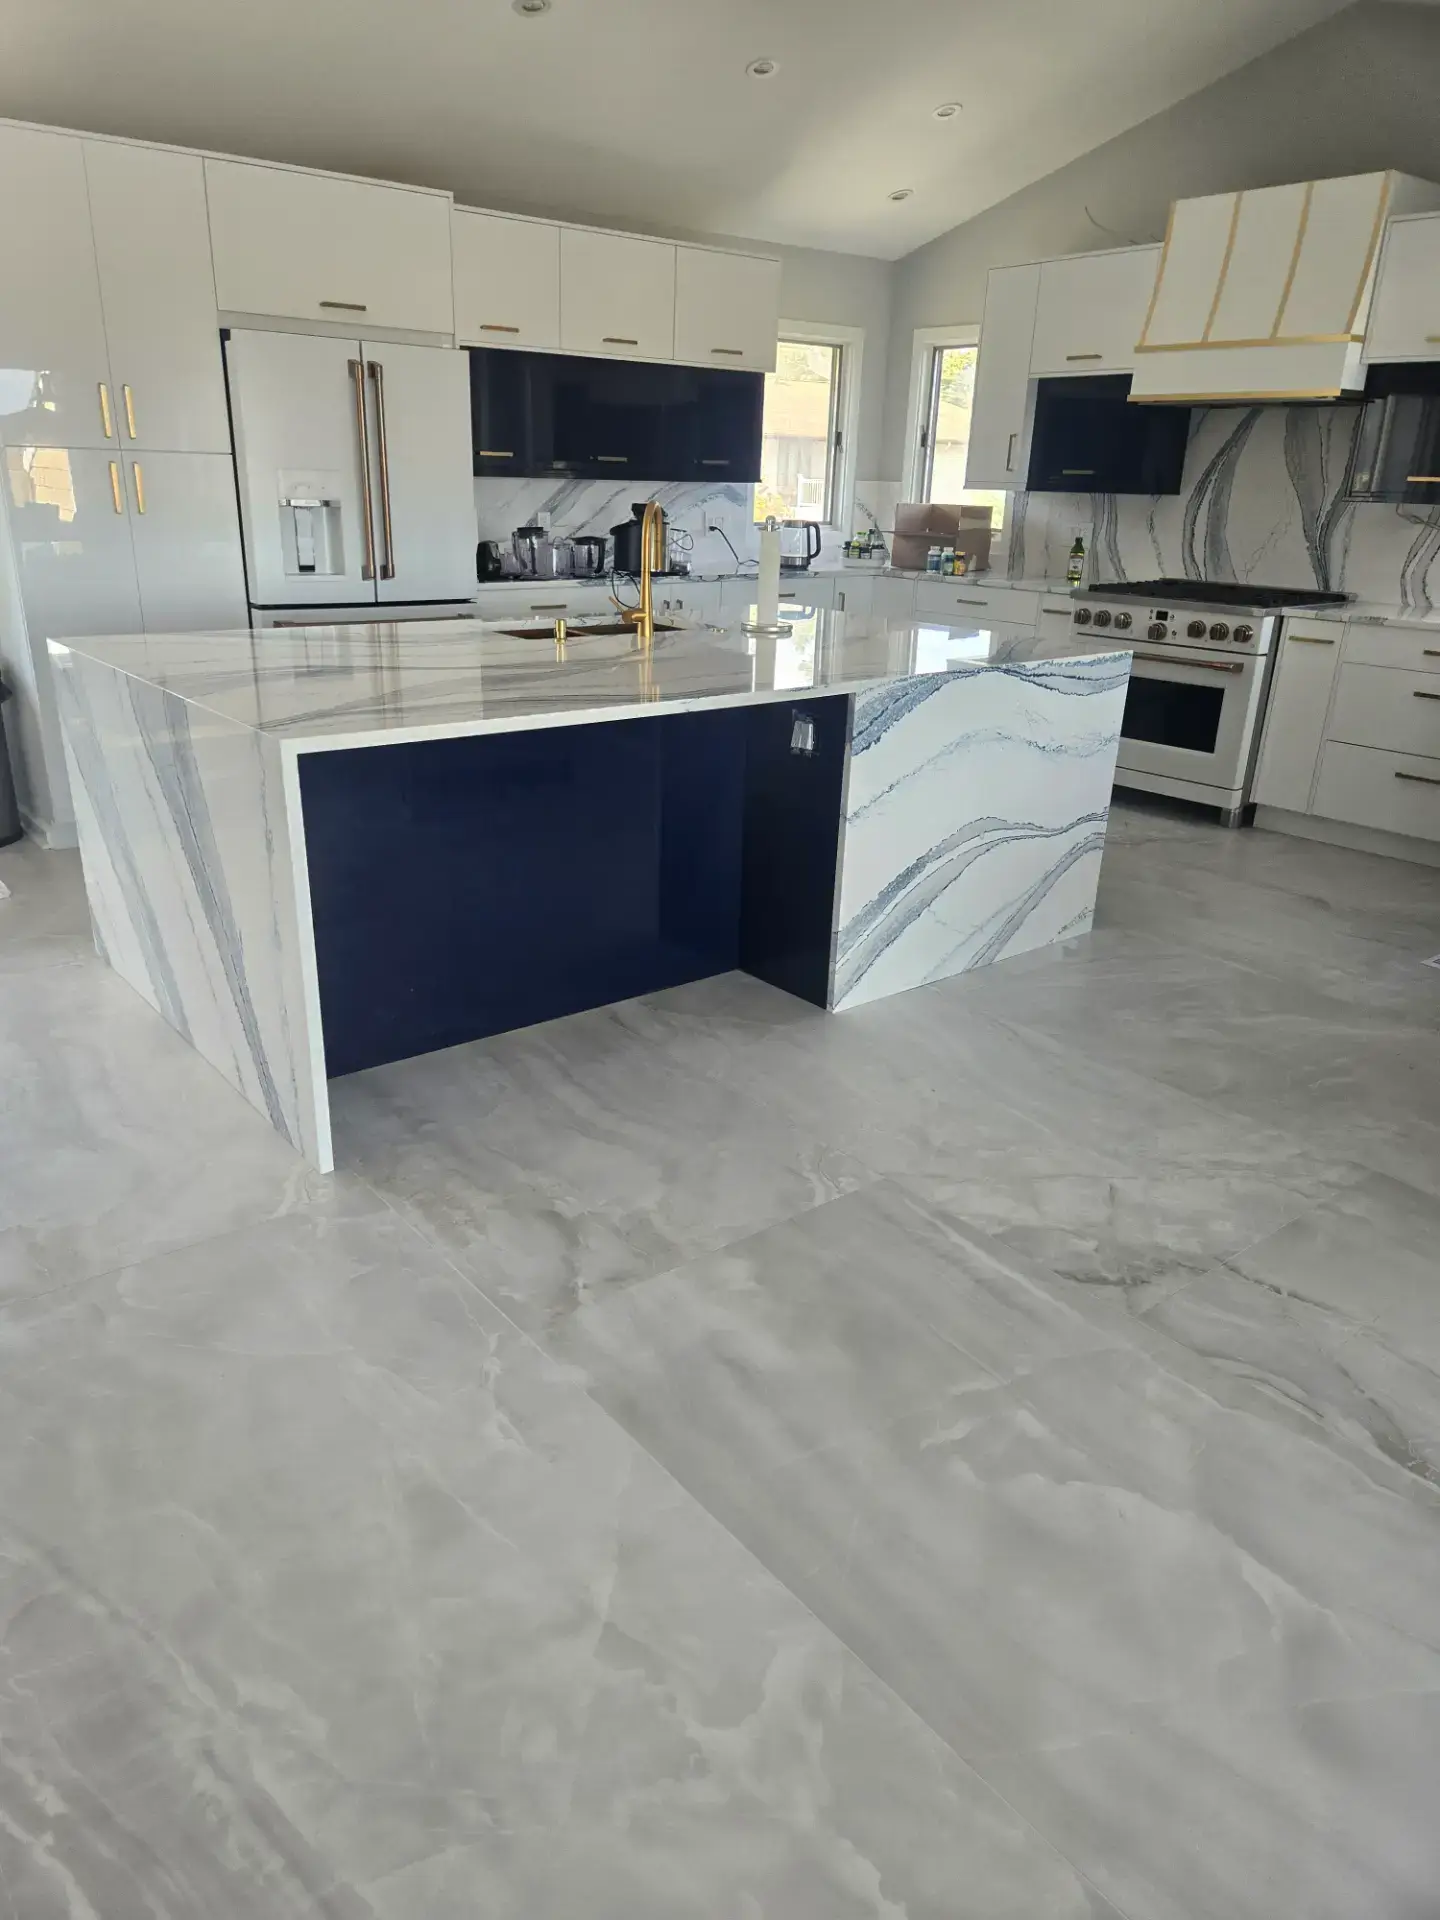
Our brands
The cabinet lines we supply to Haddonfield
Seventeen lines on one floor, including the painted inset programs a Haddonfield Victorian wants and the plain shaker an Elizabeth Haddon colonial wants, at a direct price.















The showroom trip
Getting to our showroom from Haddonfield
From Haddonfield take Kings Highway to Route 70, Route 70 east to Route 73, then the Atlantic City Expressway east and the Garden State Parkway south one exit to the Black Horse Pike; the showroom is at 7034 Black Horse Pike, Suite 1, in Pleasantville. A single Saturday visit with a photo of the dining room trim is usually enough to settle the door, and the rest runs from home.
Nearby
We also design kitchens in Cherry Hill, Voorhees and Moorestown
From Kings Highway to Tavistock Hills, every Haddonfield kitchen is designed to the age of the house, measured to the real walls and rendered before the first cabinet is ordered.
Good to know
Haddonfield cabinet questions
Can you match the period of an older Haddonfield home?
Yes. Inset, beaded-inset and raised-panel doors in painted finishes are in our lines, with furniture details for an island, and the 3D rendering shows the choice in your actual room.
Does the historic district affect the kitchen?
The district review covers the outside of the house, so the kitchen is yours to plan. We design it to suit the age of the rooms so it looks like it belongs.
Can the layout work be done from photos and measurements?
Mostly, yes. Measurements, a plan and photos are enough for us to lay out the kitchen and render it. One visit to hold door and finish samples in person is worth the trip; the rest runs by phone and email.
Who handles installation in Haddonfield?
Installation in Haddonfield runs through our affiliated licensed contractor, Build With Konstructit, NJ HIC #13VH13697200. If you have a contractor, we work from their measurements and coordinate the delivery.
Can the countertops be ordered with the cabinets?
Yes. Our sister company, Rye Marble & Granite, templates quartz, granite and laminate to the new cabinets from the same building, which keeps the kitchen on one calendar.
What does the design consultation cost?
Nothing. The layout, the material selection and the 3D rendering are included, and the written quote comes with no obligation.