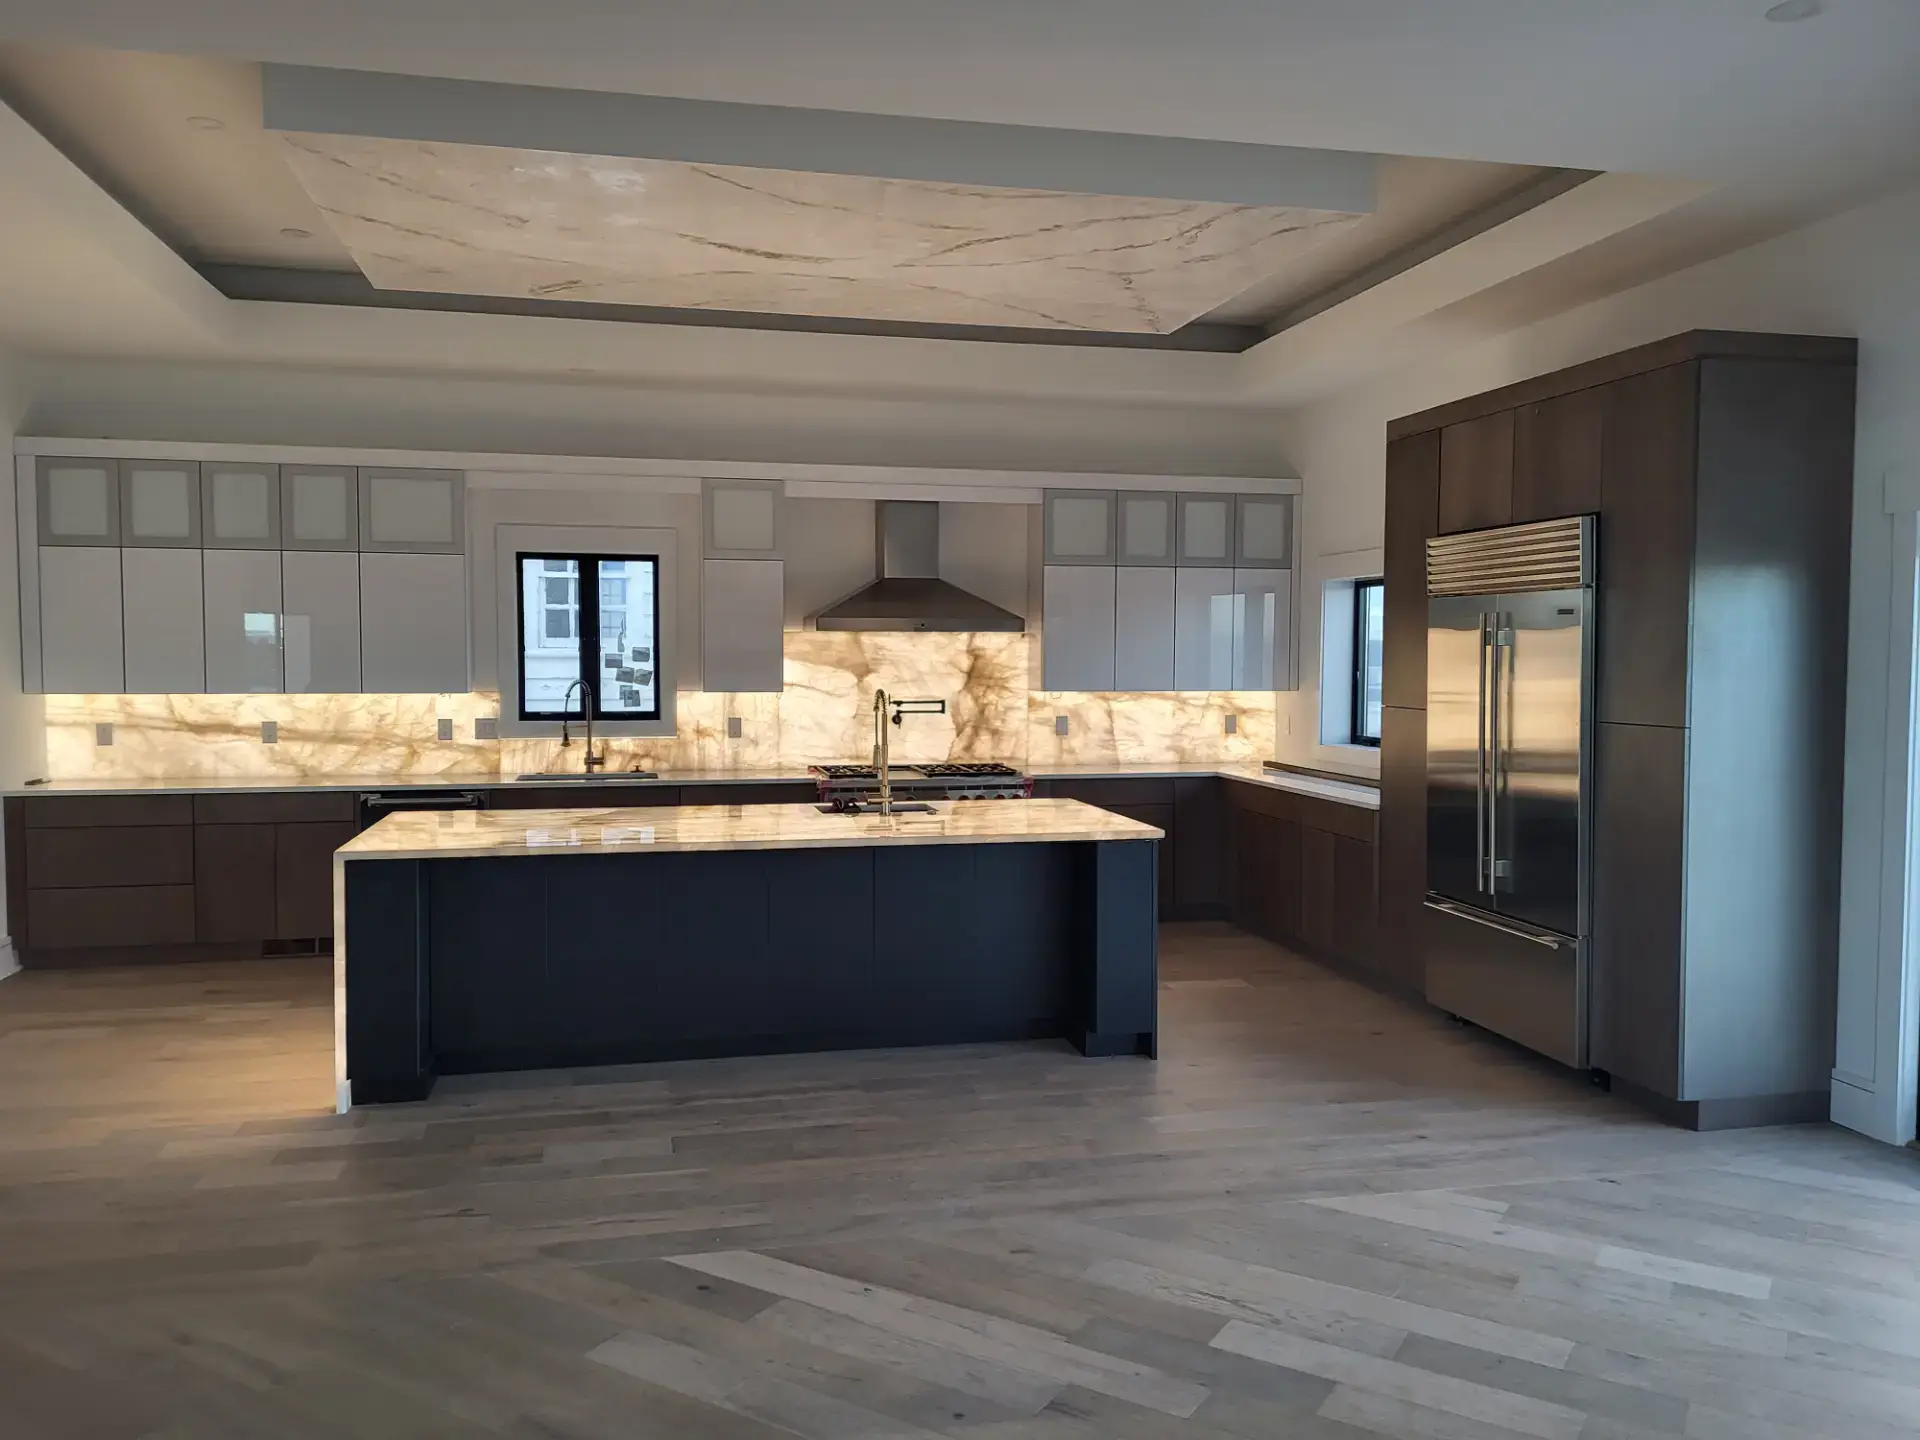
Kitchen & bath cabinets in Medford, NJ
Kitchen Cabinets in Medford, New Jersey
Kitchen, mudroom and bath cabinetry for Medford homes on big lots, seventeen lines at wholesale prices with free design and a 3D rendering.
- Free design consultation
- Free 3D rendering
- Wholesale pricing
- 17 cabinet brands
Medford, NJ
Cabinets for a Medford kitchen
Kitchen cabinets in Medford go into houses on big wooded lots. The township grew from under five thousand people in 1960 to more than twenty thousand by 1990, and most of that is custom and semi-custom homes from the seventies through the 2000s set back on an acre off Stokes Road, Tuckerton Road, Church Road, Hartford Road and Taunton Boulevard, much of it inside the Pinelands reserve. The lake communities, Taunton Lake, Lake Pine, Birchwood Lakes, Centennial Pines and Oak Hill, are the older layer, cottages and ranches from the fifties and sixties that have been enlarged or replaced with the kitchen turned toward the water. Medford Village, the historic downtown along Main Street, Union Street and Branch Street, holds the 1800s houses where the kitchen is a rear addition.
A Medford kitchen tends to be large, with a long island, a family room and a fireplace in view, and the common project is replacing a nineties builder kitchen with one that was actually chosen, often with mudroom and laundry cabinetry to match. We lay the room out, render it in 3D and quote it from seventeen lines at a direct price.
What we do in Medford
Kitchen cabinets for Medford homes
The cabinet order for a Medford house is big enough that the layout matters more, not less. A long island with seating and drawer storage, a pantry wall with roll-outs, a coffee or bar run, panels on the appliances and the work zones placed so the kitchen does not turn into a long walk. Mudroom lockers and laundry cabinetry come from the same line in the same door and finish so the whole back of the house reads as one design. On a lake the uppers stay off the window wall and the island faces the water. In Medford Village the order is a painted inset door and scribes for walls that settled long ago. Seventeen lines, sold direct.
Kitchen cabinet lines we supply to Medford →Countertops for Medford kitchens
Countertops for a Medford kitchen usually replace a nineties builder top and the tile backsplash behind it with a chosen slab and a full-height backsplash in the same stone. Rye Marble & Granite, our sister company in the same building, lays a long island out so any seam disappears and plans a waterfall edge where the island is the showpiece. On Taunton Lake or Lake Pine the light under the pines is softer and greener than beach light, so a stone that reads cool in the showroom can warm up at home; samples go home with you to check. The fireplace facing and the bath stone get chosen at the same visit.
Countertops for Medford kitchens →Bathroom vanities for Medford bathrooms
A Medford house has baths to match its size: a primary bath built for a double vanity and a tower, a hall bath for the kids, a powder room off the mudroom and often a bath in a finished basement. We supply vanities, linen cabinets and medicine cabinets in the same door and finish as the kitchen, size each to the plumbing already in the wall, and ship the set with the kitchen and the laundry cabinetry so everything lands at once. The tops come from the same stone selection as the kitchen so the house reads as one design.
Bathroom vanities for Medford bathrooms →Kitchen and bath design in Medford
Design for a Medford kitchen starts with the work zones, because the room has space to get wrong. We take measurements and photos or your builder's plans, place the island, the pantry and the range wall so the kitchen works for more than one cook, and build a 3D rendering of the actual room so you can judge the proportions and the view to the family room before ordering. The mudroom and laundry get drawn at the same time. You come in once to hold the samples; the revisions after that happen by phone and email. The design and the written quote are free.
Free design with a 3D rendering →Medford
Kitchens with room
When the room is big the layout matters more, not less. We plan the island, the pantry and the work zones so the kitchen does not turn into a long walk, keep the sightline to the family room and the fireplace clear, and match mudroom and laundry cabinetry to the kitchen in the same order. The 3D rendering shows the whole back of the house before anything is ordered, and if a builder is already on the job we quote from the plans and coordinate delivery with them.
Request a Free Quote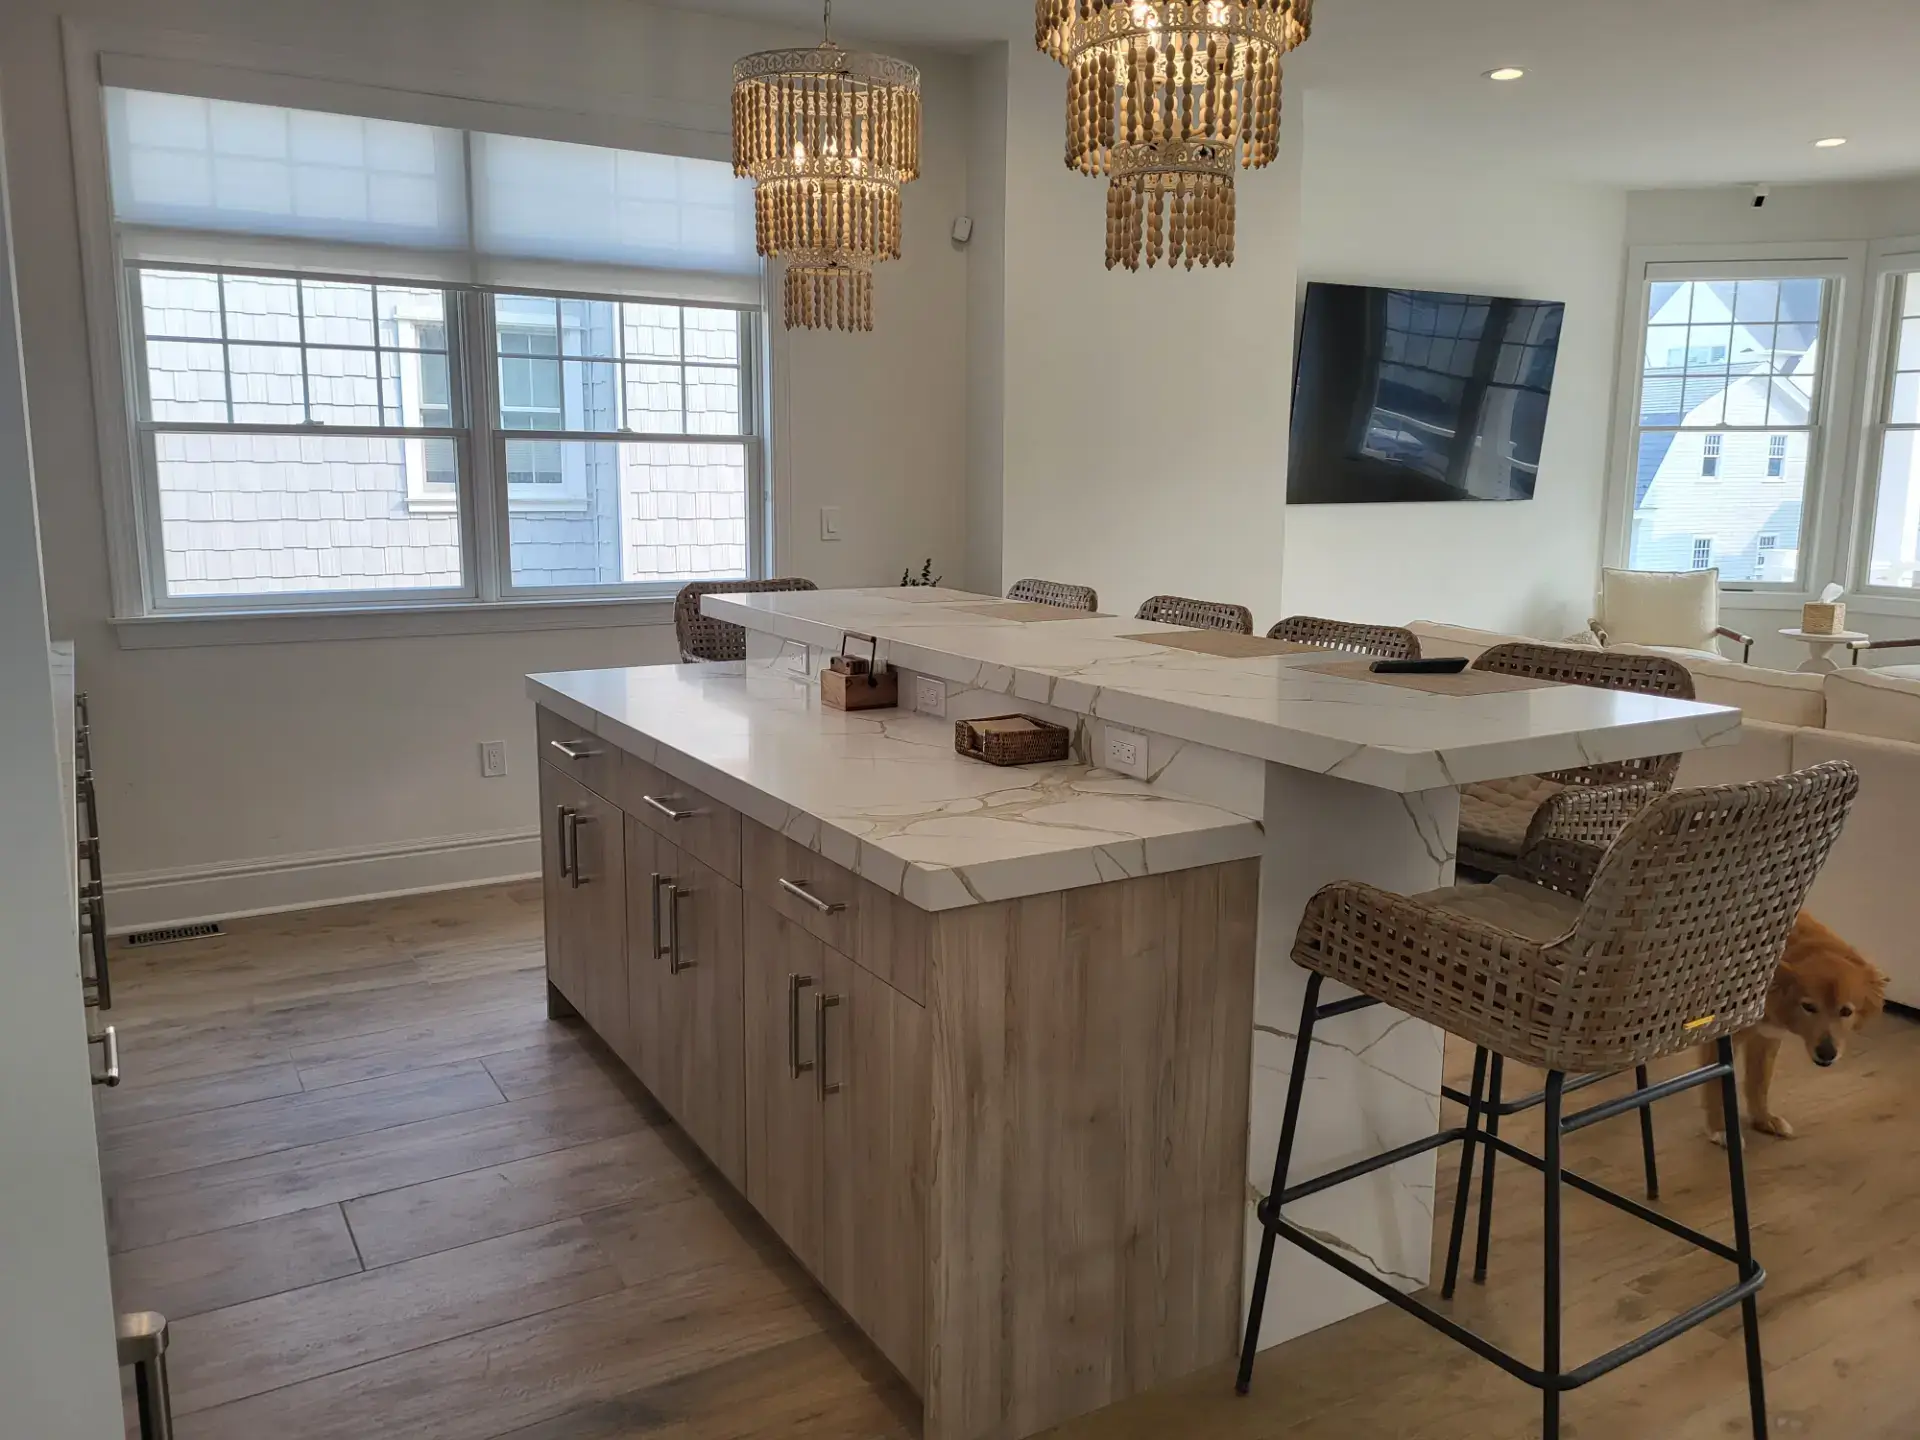
Our brands
The cabinet lines we supply to Medford
Seventeen manufacturers on one floor, so a Taunton Lake kitchen, its mudroom and its laundry all come from one line in one door and one finish, quoted direct.














The showroom trip
Getting to our showroom from Medford
From Medford the showroom is Route 70 or Tuckerton Road over to Route 73, Route 73 south to the Atlantic City Expressway, east to the Garden State Parkway and one exit south to the Black Horse Pike; we are at 7034 Black Horse Pike, Suite 1, in Pleasantville. Bring a photo of the family room from the kitchen and one of the mudroom; both get drawn in the same visit.
Nearby
We also design kitchens in Marlton, Mount Laurel and Moorestown
From Medford Village to the lake communities, every Medford kitchen is laid out for its work zones, matched through the mudroom and laundry, and rendered before you order.
Good to know
Medford cabinet questions
Can you do mudroom and laundry cabinets to match the kitchen?
Yes. Same line, same door and finish, quoted with the kitchen so everything arrives together and the back of the house reads as one design.
Can the design be done from plans and photos?
Mostly, yes. Your measurements, plans and photos are enough to lay the room out and produce the rendering. A single showroom visit for the samples is worth making, and the rest can run from home.
How do you handle a kitchen that faces a lake?
We keep the wall cabinets off the window wall, carry the storage in a pantry run and an island instead, and send stone samples home with you because the light under the pines reads differently than the showroom.
Who installs in Medford?
We can arrange installation with our affiliated licensed contractor, Build With Konstructit, NJ HIC #13VH13697200. If you already have a builder we coordinate with their crew.
Can the countertops be included?
Yes. Rye Marble & Granite, our sister company in the same building, templates quartz, granite and natural stone to the new cabinets, so the tops land on the same schedule.
Is the design consultation free?
Yes. You get the layout, the material selection and the 3D rendering at no charge, and the quote that follows is yours to use or not.