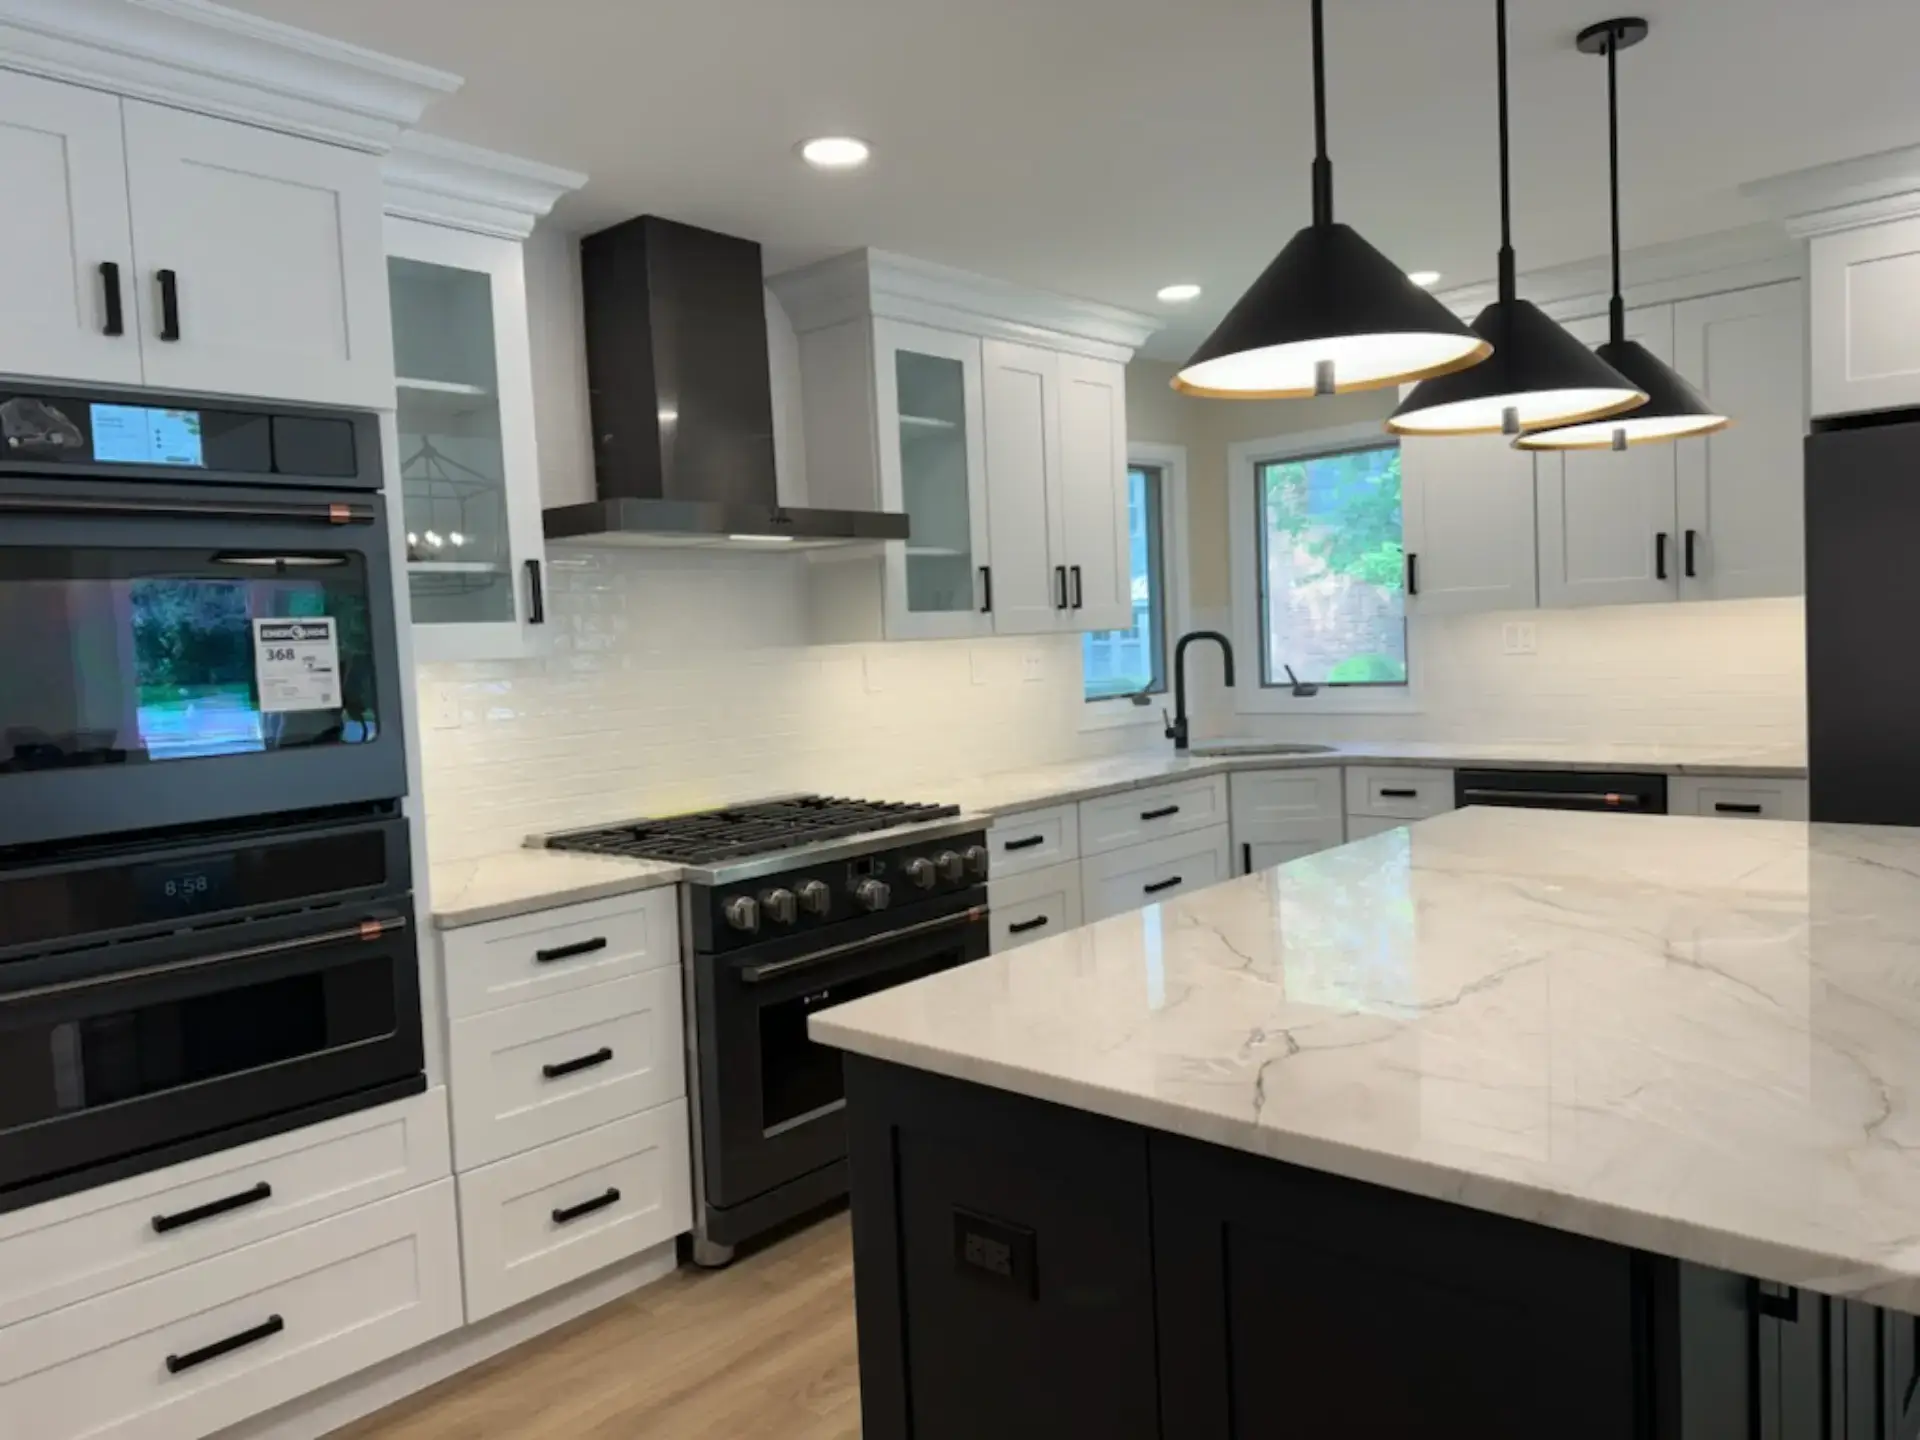
Kitchen & bath cabinets in Marlton, NJ
Kitchen Cabinets in Marlton, New Jersey
Kitchen and bath cabinetry for Marlton colonials and townhouses, seventeen lines at wholesale prices, free design and a 3D rendering before you order.
- Free design consultation
- Free 3D rendering
- Wholesale pricing
- 17 cabinet brands
Marlton, NJ
Cabinets for a Marlton kitchen
Kitchen cabinets in Marlton mostly go into a kitchen built between 1970 and 1990, when Evesham Township nearly tripled and the farms off Evesboro-Medford Road, Tomlinson Mill Road and Elmwood Road turned into neighborhoods. Marlton Lakes, Woodstream, Heritage Village and Mayfair are the colonials and split-levels of that run, Kings Grant is the townhouses and singles around the lake, and Barton Run and the Sanctuary added the larger nineties colonials with two-story foyers and a kitchen built around a peninsula. Olde Marlton, the historic district along Main Street, is the exception: 1800s houses where the kitchen is in a rear addition and the project is a period remodel.
Everywhere else the kitchen has oak cabinets, a laminate top and a wall to the family room, and the common project takes that wall down, turns the peninsula into an island and puts real storage into the same footprint. We design it, render it in 3D and quote it from seventeen lines at a direct price, and most of it does not require moving a wall or a pipe.
What we do in Marlton
Kitchen cabinets for Marlton homes
The cabinet order for a Marlton colonial is a full replacement in the same footprint: deep drawer bases, a pantry pull-out, uppers run to the ceiling where the soffit came out, and an island with seating facing the family room where the peninsula was. A painted shaker or a full-overlay door in a light stain brings a 1984 kitchen up to date; a Kings Grant townhouse gets the same plan on a tighter run. For a Main Street house the order is a painted inset door and scribe moldings for walls that have settled. Our seventeen lines run from stock to custom, sold direct.
Kitchen cabinet lines we supply to Marlton →Countertops for Marlton kitchens
Countertops for a Marlton kitchen replace the laminate the builder put in, and in a colonial the kitchen opens onto the family room and the fireplace, so the island top and the hearth are in the same view. Rye Marble & Granite, our sister company in the same building, lays the island out on the slab so any seam hides, templates after the cabinets are set so the top fits walls from the eighties, and finishes with a slab backsplash in the same stone. Quartz, granite and laminate, scheduled with the cabinet delivery so the kitchen is down for one window.
Countertops for Marlton kitchens →Bathroom vanities for Marlton bathrooms
Marlton bathrooms from the seventies and eighties have a hall bath with the original vanity and a primary bath that was never large. We supply single vanities with drawers sized to the existing drain, double vanities for a primary that has been opened up, and linen towers and medicine cabinets in the same door and finish as the kitchen. Ordering the baths with the kitchen keeps the house consistent and usually prices better than two orders, and the tops come from the same stone shop as the kitchen counters.
Bathroom vanities for Marlton bathrooms →Kitchen and bath design in Marlton
Design for a Marlton kitchen starts with the footprint you have and the honest question of whether anything needs to move. Usually nothing does. We take measurements and photos, lay the room out with the island where the peninsula was, and build a 3D rendering of the actual kitchen so you can see the family room from the new island before anything is ordered. Plan on one showroom visit for the door and finish samples; after that, revisions move by phone and email. The design, the rendering and the written quote are free.
Free design with a 3D rendering →Marlton
Same footprint, better kitchen
Most Marlton kitchens do not need walls moved. Deep drawer bases, a pantry pull-out, taller uppers and a properly sized island change the room more than people expect, and keeping the sink and the range where they are keeps the project shorter and the number lower. We show the before and the after in the 3D rendering first, and if a contractor is already on the job we quote the cabinetry and countertops and coordinate with them.
Request a Free Quote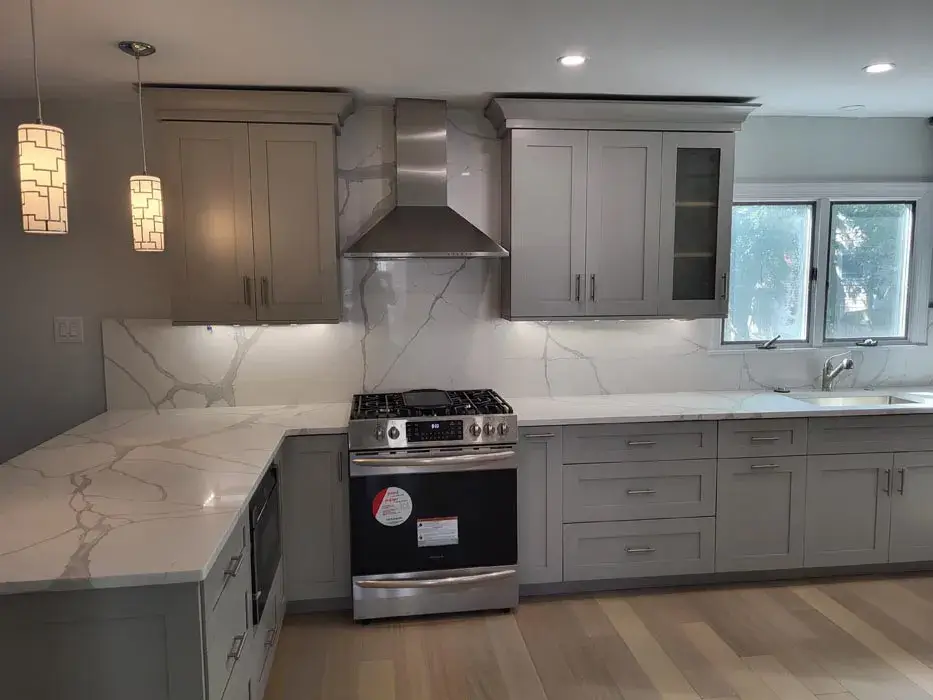
Our brands
The cabinet lines we supply to Marlton
Seventeen cabinet lines on one floor, so a Woodstream colonial and a Kings Grant townhouse each get the right door and sizing from one quote.














The showroom trip
Getting to our showroom from Marlton
From Marlton the showroom is Route 73 south to the Atlantic City Expressway, east to the Garden State Parkway and one exit south to the Black Horse Pike, then a short run along the Pike into Pleasantville; we are at 7034 Black Horse Pike, Suite 1. Bring a photo of the kitchen from the family room; that one angle usually tells us how the island wants to sit.
Nearby
We also design kitchens in Medford, Mount Laurel, Cherry Hill and Voorhees
From Marlton Lakes to Barton Run, every Marlton kitchen is laid out in the footprint it has, measured to the real walls and rendered before you order.
Good to know
Marlton cabinet questions
Can the cabinets be replaced without moving plumbing or walls?
Usually, yes. We design to the existing footprint and utilities unless you want to change them, which keeps the project shorter and the number lower.
Can the design happen from photos and measurements?
Mostly, yes. Measurements and photos sent from home are enough for us to lay out the kitchen and build the rendering. Make one trip for the door and finish samples, and let the rest happen by phone and email.
Can a peninsula become an island?
In most Marlton colonials, yes, once the wall to the family room is down. We draw both versions in the rendering so you can decide with your eyes.
Who installs in Marlton?
Our affiliated licensed contractor, Build With Konstructit, NJ HIC #13VH13697200, handles Marlton installations when you want one. With your own contractor on the job, we coordinate with them instead.
Can I get the countertops from you?
Yes. Rye Marble & Granite, our sister company in the same building, templates quartz, granite and laminate to the new cabinets, so the tops and the boxes are coordinated by one team.
Is there a charge for the design?
No. The layout, the selections and the rendering come at no charge, and there is no obligation attached to the written quote.