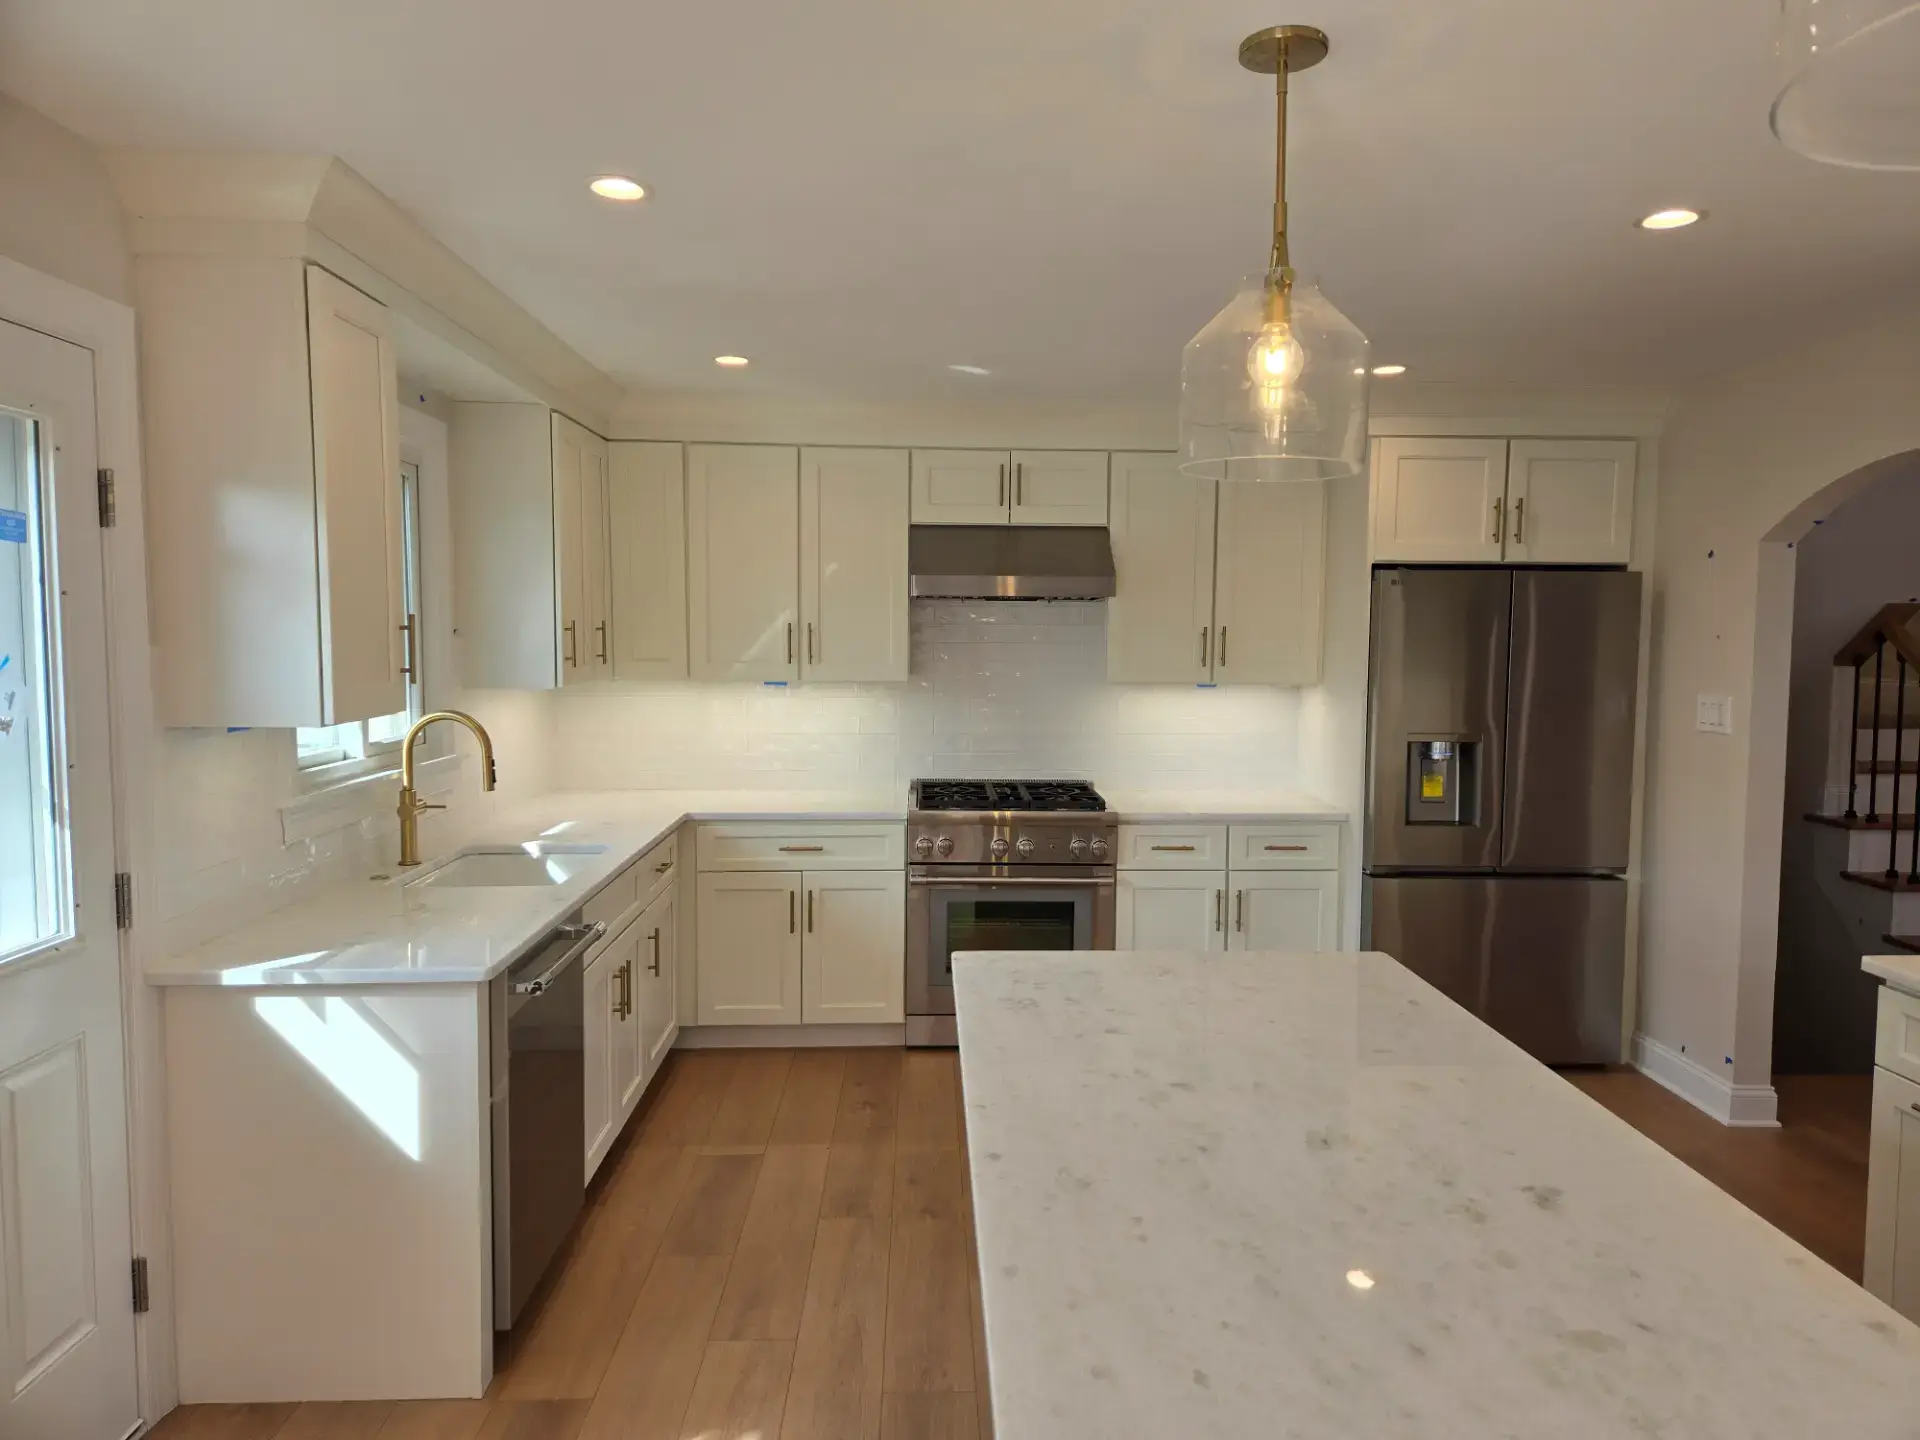
Kitchen & bath cabinets in Avalon, NJ
Kitchen Cabinets in Avalon, New Jersey
Kitchen and bath cabinetry for Avalon homes on Seven Mile Island, the lines a designer would specify, sold direct from our Pleasantville showroom.
- Free design consultation
- Free 3D rendering
- Wholesale pricing
- 17 cabinet brands
Avalon, NJ
Cabinetry for an Avalon kitchen
Kitchen cabinets in Avalon almost always go into a house that replaced another house. The island filled in during the decades after the Garden State Parkway opened, mostly with mid-century cottages, and the running story since has been those cottages coming down for cedar shake homes with rooftop decks, a pool and a kitchen built for an extended family. The High Dunes section is the estate end. The interior blocks in the 20s and 30s near Dune Drive still hold shore cottages that are being rebuilt or opened up, the bay side Fingers at Princeton Harbor, Yale Harbor and Heron Drive are canal homes with the boat out back, and the south end toward Stone Harbor mixes small originals with new builds.
Avalon owners tend to arrive with a clear picture: inset or full-overlay doors, a painted island against a stained perimeter, a pantry wall, appliance panels and a layout drawn by an architect. We put the exact cabinet that matches that picture on our floor at a direct price, render it in 3D and coordinate with the builder and designer already on the project.
What we do in Avalon
Kitchen cabinets for Avalon homes
An Avalon cabinet order is large and specific. The perimeter in a painted inset door, the island in a stain or a second color, a full-height pantry run with roll-outs, a beverage center by the deck door, panels on the refrigerator and dishwashers, and often a second prep kitchen or a bar on the roof-deck level. Our seventeen lines include several that a designer would specify by name, and because we sell direct the custom sizes and the furniture details cost what they should rather than what a design center charges. For a cottage that is staying, the order is a smaller, careful one that gets real storage into a footprint from 1962.
Kitchen cabinet lines we supply to Avalon →Countertops for Avalon kitchens
Countertops for an Avalon kitchen are chosen in person, usually with the builder or designer in the room. A big island shows every inch of pattern, so the slab is picked for its veining and laid out so any seam falls where it hides. Rye Marble & Granite, our sister company in the same building, fabricates quartz, granite and natural stone to the new cabinets once they are set, and the bar, the outdoor kitchen and the baths get chosen at the same visit so the house reads as one design. The template is scheduled around the framing and cabinet-install dates your builder gives us.
Countertops for Avalon kitchens →Bathroom vanities for Avalon bathrooms
An Avalon house has five or six baths, and the vanities get planned as a set. Double vanities with towers in the primary and the bunk-room bath, singles in the guest baths, a compact unit in the ground-floor bath by the pool, and linen cabinets to match, all in the same door family as the kitchen. We draw them from the plans, size each to the roughed-in plumbing, and ship the whole set with the kitchen so the builder is not waiting on a second delivery. The tops come from the same stone selection as the kitchen counters.
Bathroom vanities for Avalon bathrooms →Kitchen and bath design in Avalon
Design for an Avalon kitchen usually begins with a set of drawings and a designer's finish schedule. We lay the kitchen out from the elevations, flag the places where a stock width will not work and a custom one will, and build a 3D rendering of the room so the owner can judge the island, the panels and the painted-and-stained combination before anything is ordered. One showroom visit to hold the door samples is the only trip the owner has to make. The design work, the rendering and the written quote are included, with no obligation.
Free design with a 3D rendering →Avalon
Working with your builder or designer
Most Avalon projects already have a builder and a set of plans when they reach us. We quote from the drawings, point out where a custom size solves a problem the plan glossed over, and coordinate the delivery with the framing and countertop schedule. Because the stone is handled in the same building, the tops are templated to the new cabinets without a second vendor in the loop, and the owner sees one quote for the whole kitchen rather than three.
Request a Free Quote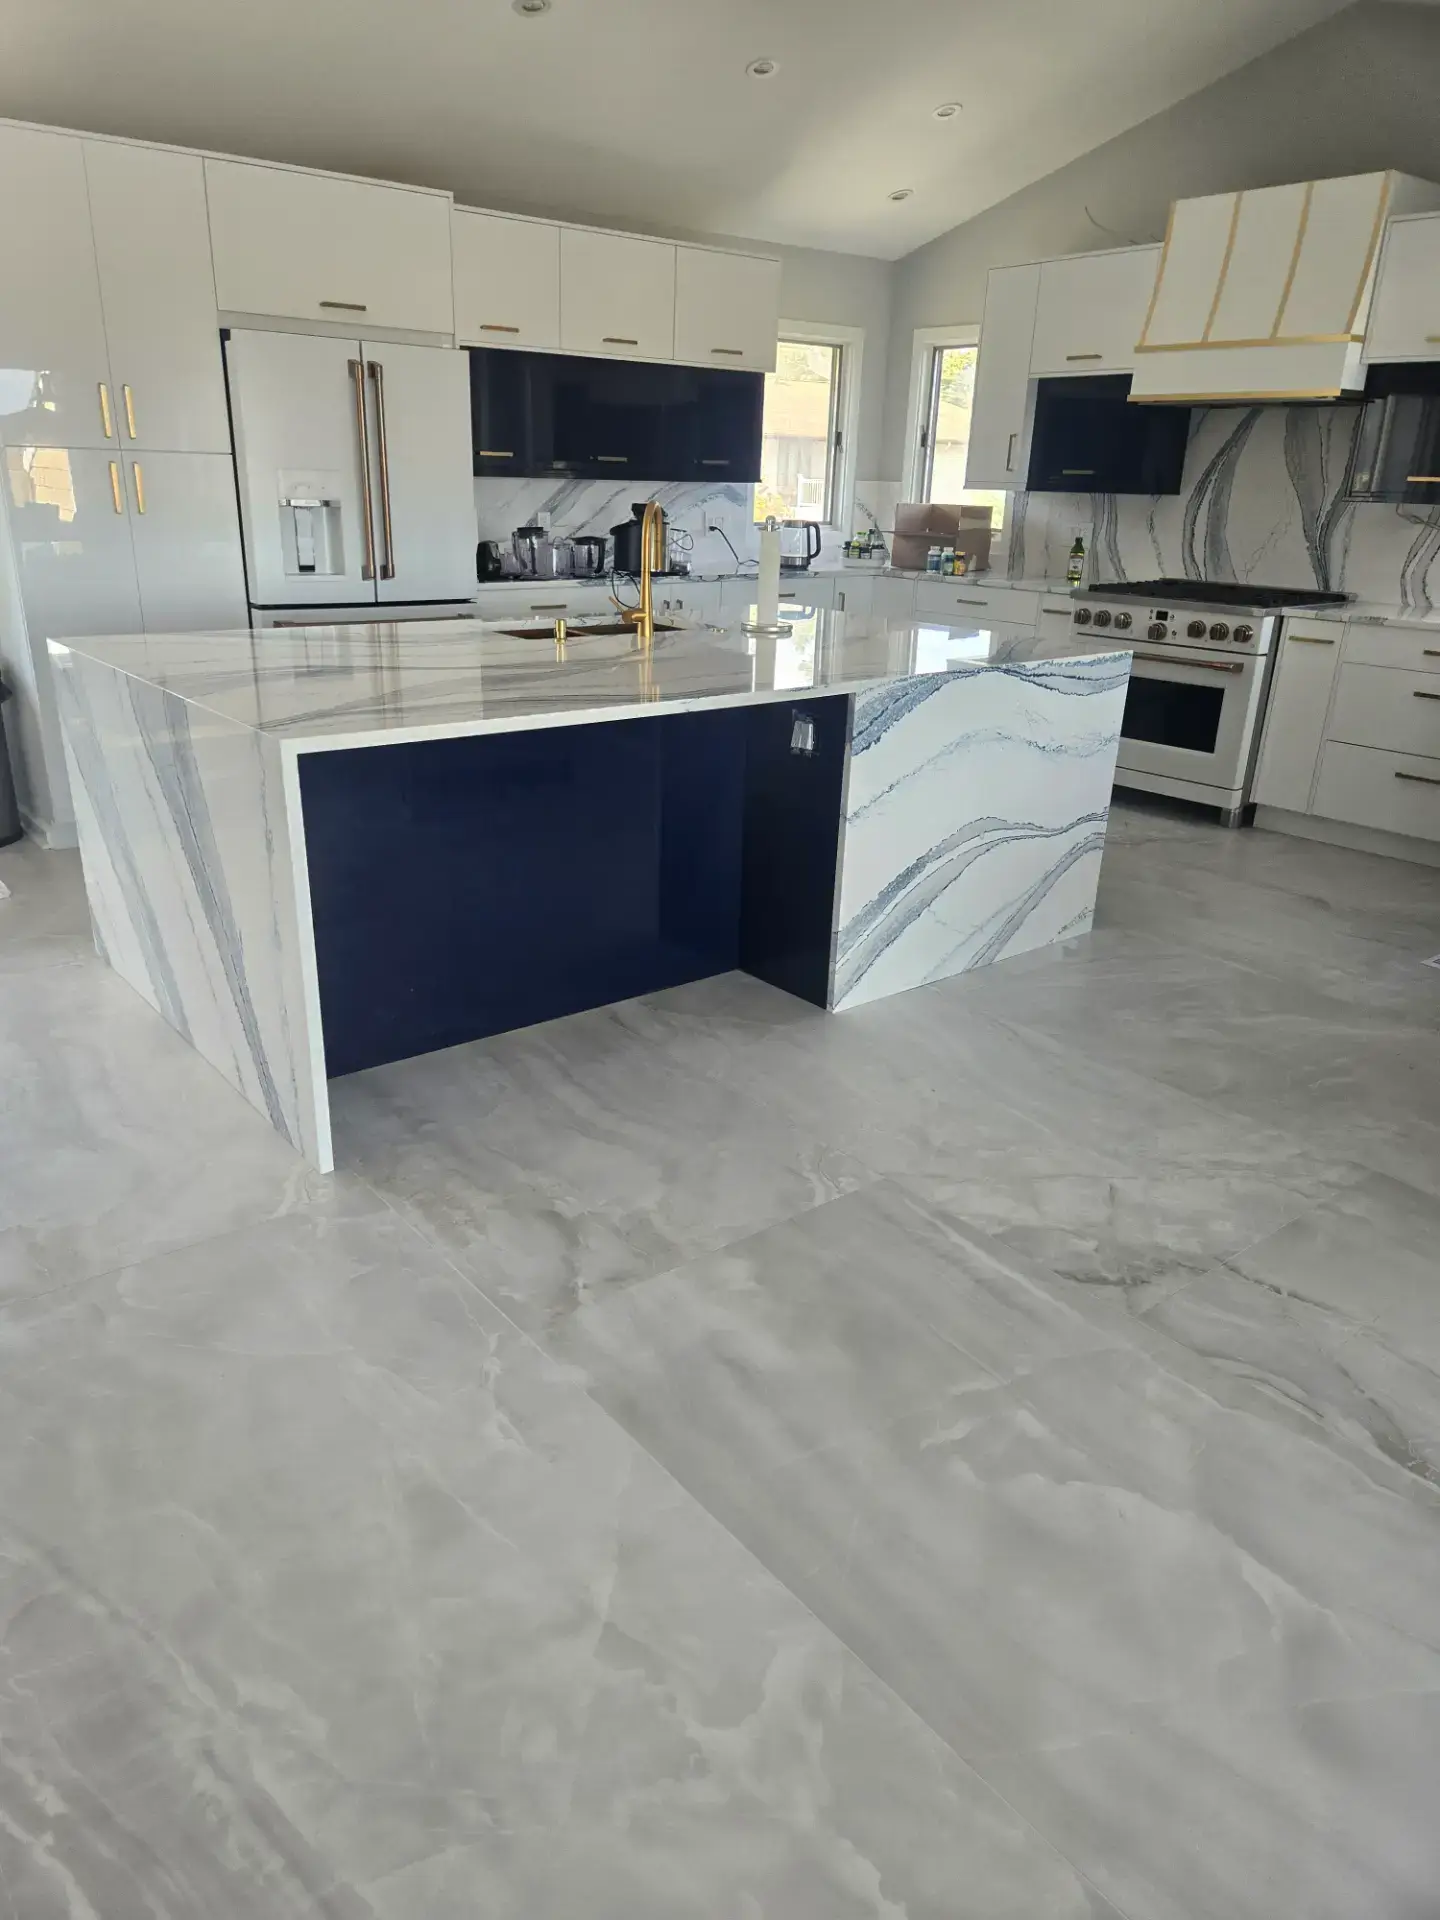
Our brands
The cabinet lines we supply to Avalon
Seventeen lines on one floor, including the inset and painted-finish programs an Avalon architect tends to specify, at a direct price instead of a design-center price.















The showroom trip
Getting to our showroom from Avalon
Avalon to the showroom is Avalon Boulevard, Route 601, over the causeway to the Garden State Parkway, then north to the Black Horse Pike exit and a short run along the Pike into Pleasantville; we are at 7034 Black Horse Pike, Suite 1. Designers and builders often make the trip with the finish schedule in hand so the door, the stone and the hardware get settled in one visit.
Nearby
We also design kitchens in Stone Harbor, Sea Isle City and Cape May
From the High Dunes to the Fingers, an Avalon kitchen is quoted from the plans, rendered in the real room and coordinated with the builder from the first visit.
Good to know
Avalon cabinet questions
Can you quote from the architect's drawings?
Yes. Send the kitchen plan and elevations and we lay it out, flag anything that needs a custom size, and return a 3D rendering and a written quote.
Do you carry inset and full-overlay doors in painted finishes?
We do, across several of our seventeen lines, in painted, stained and textured finishes. Samples are in the showroom to hold in your hand.
Can the island be a different color from the perimeter?
Yes, and it is one of the most common requests for a Seven Mile Island kitchen. We draw the combination in the 3D rendering so you can judge it in your actual room first.
Do you deliver to Avalon on the builder's schedule?
Yes. We deliver to Seven Mile Island and set the date around your builder's timeline and when the house is accessible.
Who handles installation?
Build With Konstructit, NJ HIC #13VH13697200, our affiliated licensed contractor, installs when you want one company responsible for the whole job. When a builder is already on the job we coordinate with their crew instead.
Can the countertops be part of the order?
Yes. Quartz, granite and natural stone are templated to the new layout by Rye Marble & Granite, our sister company in the same building, so the kitchen, bar and baths are quoted together.