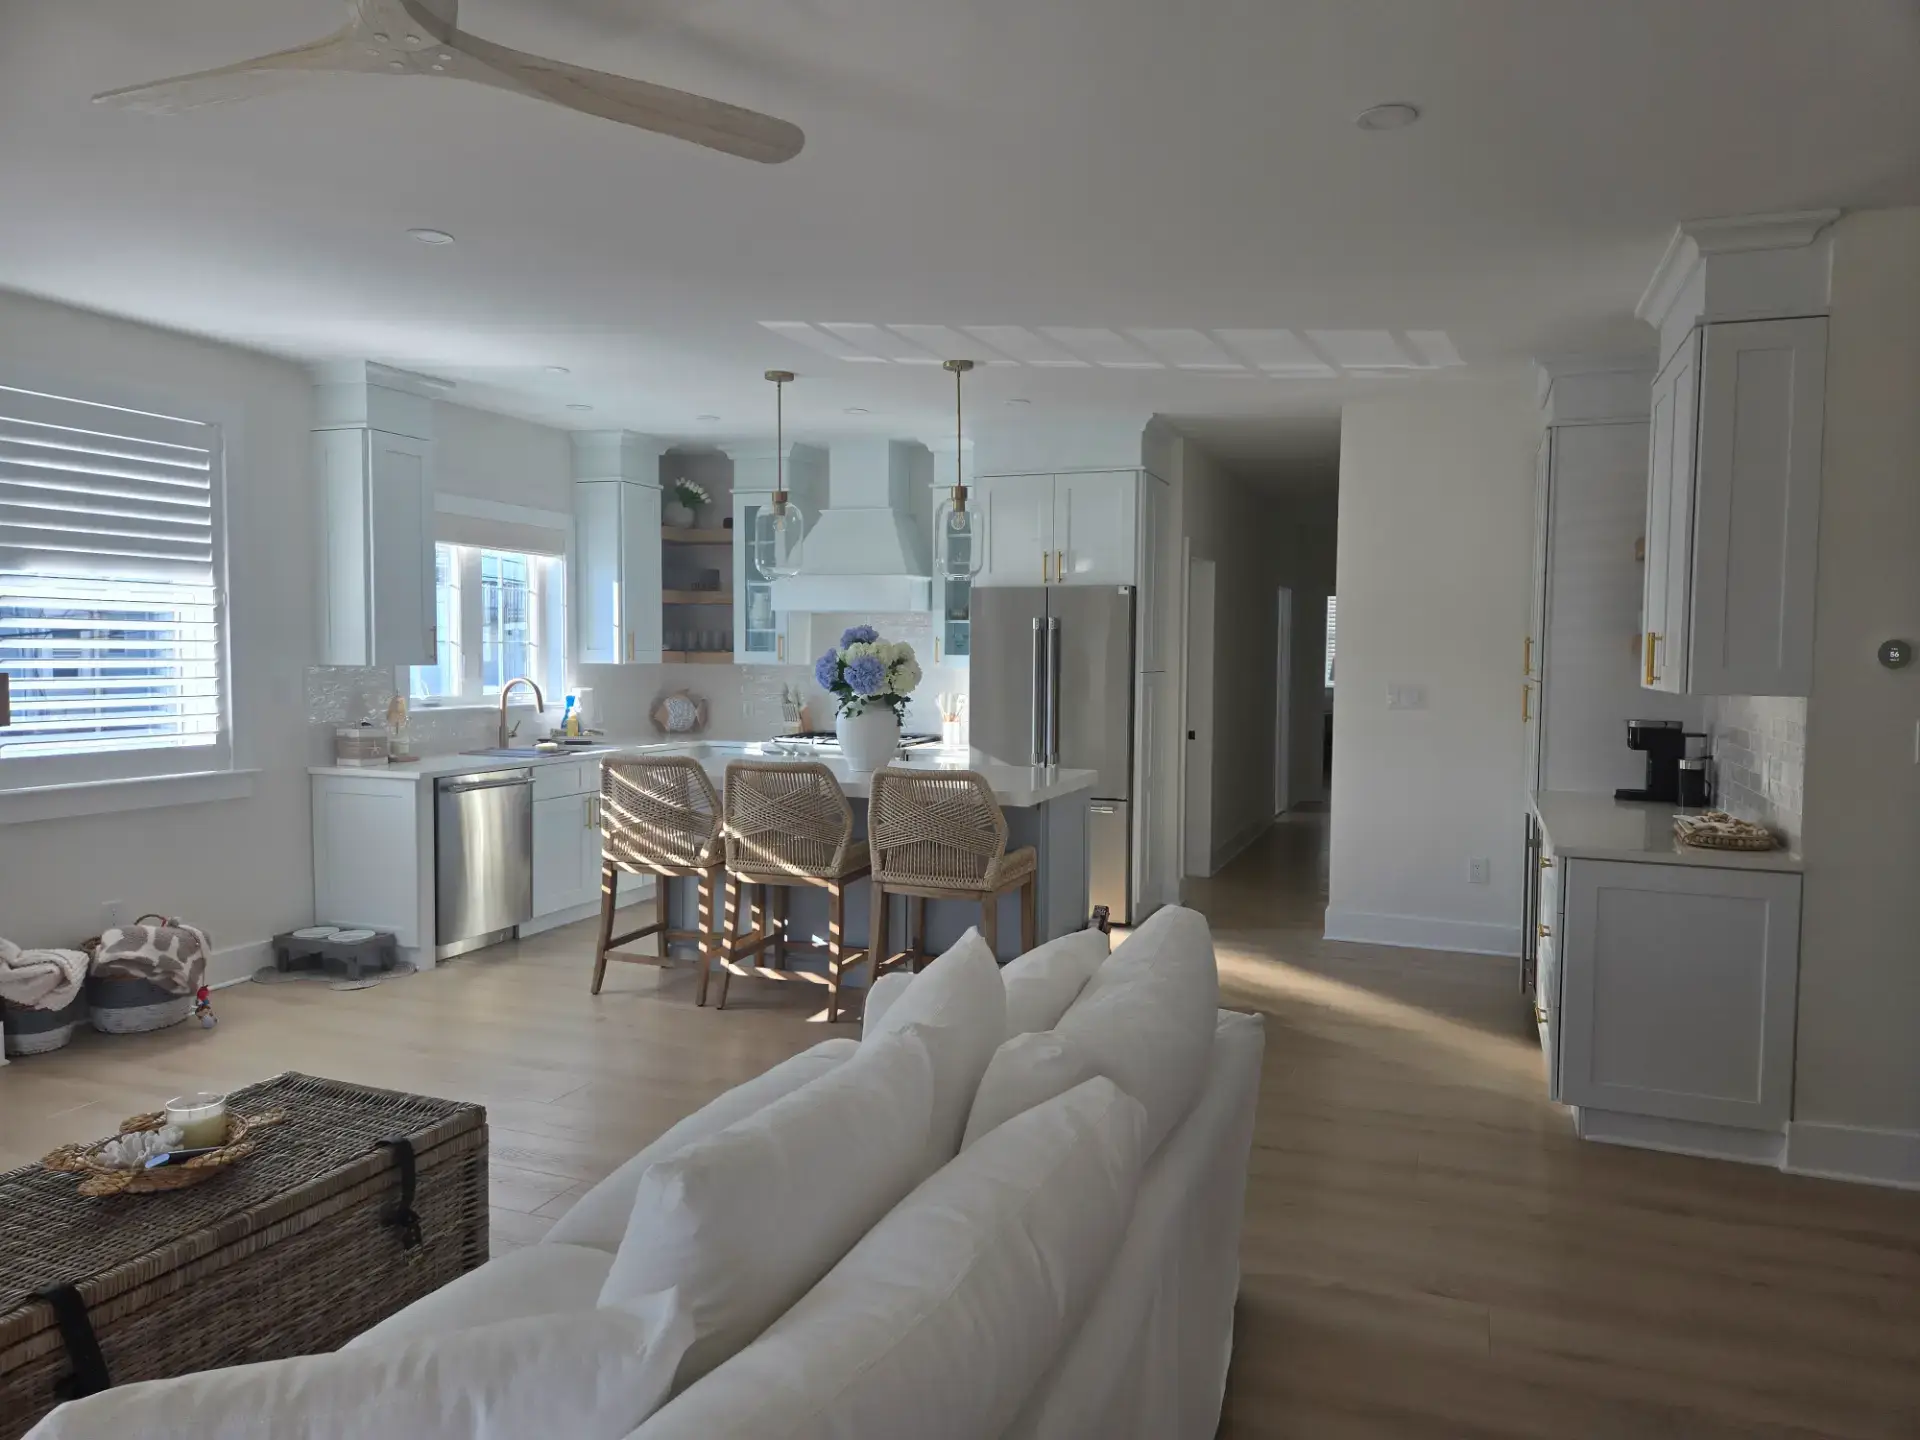
Kitchen & bath cabinets in Cherry Hill, NJ
Kitchen Cabinets in Cherry Hill, New Jersey
Kitchen and bath cabinetry for Cherry Hill homes, seventeen lines at wholesale prices with free design and a 3D rendering.
- Free design consultation
- Free 3D rendering
- Wholesale pricing
- 17 cabinet brands
Cherry Hill, NJ
Cabinets for a Cherry Hill kitchen
Kitchen cabinets in Cherry Hill nearly always replace a kitchen built between 1955 and 1975. The township went from ten thousand people in 1950 to more than sixty thousand by 1970, and the neighborhoods from that boom are what people are redoing now: Kingston Estates, Erlton, Ashland and Old Orchard with their split-levels and ranches, Barclay Farm with its colonials, Woodcrest and Downs Farm with the larger splits and two-stories of the sixties. Haddonfield Road, Kings Highway, Chapel Avenue and Springdale Road are the spines, and the east side off Kresson Road, Wexford Leas, Fox Hollow and the Short Hills, is the eighties and nineties wave of bigger colonials whose builder kitchens are now due.
The classic Cherry Hill kitchen is compact: a galley or a U in a split-level, a wall to the dining room, a window over the sink. The common project takes that wall down, adds a peninsula or a small island and puts real storage into the same footprint for a family that lives in the house year round. We design it, render it in 3D and quote it from seventeen lines at a direct price.
What we do in Cherry Hill
Kitchen cabinets for Cherry Hill homes
The cabinet order for a Cherry Hill split-level is about making a small room work every day. Drawer bases where doors used to be, a pantry cabinet in the dead corner by the landing, uppers run to the ceiling where the soffit came out, and a peninsula with seating on the dining room side where the wall was. A painted shaker is the usual door; the eighties colonials off Kresson Road often go to a full-overlay door in a light stain with a painted island. Our seventeen lines run from stock to custom, so the odd width that a 1962 kitchen needs is on the floor rather than improvised. All of it sold direct.
Kitchen cabinet lines we supply to Cherry Hill →Countertops for Cherry Hill kitchens
Countertops for a Cherry Hill kitchen are templated after the cabinets are set, because walls in a 1960s house are rarely square. In a compact kitchen a lighter quartz with soft veining keeps the room open, a simple eased edge does not catch in a tight walkway and a slab backsplash carries the look up the wall with no grout. Rye Marble & Granite, our sister company in the same building, fabricates quartz, granite and laminate to the new layout and schedules the install with the cabinet delivery, so the kitchen is back in service in one window rather than two.
Countertops for Cherry Hill kitchens →Bathroom vanities for Cherry Hill bathrooms
Cherry Hill bathrooms in the split-levels and colonials are hall baths with a 1970s vanity and a primary bath that was small to begin with. We supply single vanities with drawers sized to the existing drain, double vanities for a primary bath that has been opened up, and linen cabinets and medicine cabinets in the same door and finish as the kitchen. Ordering the baths with the kitchen keeps the house consistent and usually prices better than separate orders, and the tops come from the same stone shop as the kitchen counters.
Bathroom vanities for Cherry Hill bathrooms →Kitchen and bath design in Cherry Hill
Design for a Cherry Hill kitchen starts with how you cook: who is in the room at once, where the trash goes, what has to be reachable without a step stool. We take measurements and photos, lay the room out, and build a 3D rendering of the actual kitchen so you can judge the peninsula and the upper-cabinet height before anything is ordered. One showroom visit to hold the door and finish samples is worth the trip; revisions run by phone and email. None of it costs anything, and the written quote at the end carries no obligation.
Free design with a 3D rendering →Cherry Hill
Replacing a kitchen you live in
A year-round kitchen gets planned around the way the house actually runs on a Tuesday night, not around a photo. We spend the design meeting on the drawer stack by the range, the pull-out by the refrigerator and the one corner that always goes to waste, then on the door and the finish, and the 3D rendering shows the result in your room before anything is ordered. If a contractor is already on the job we quote the cabinetry and the countertops and coordinate with them directly.
Request a Free Quote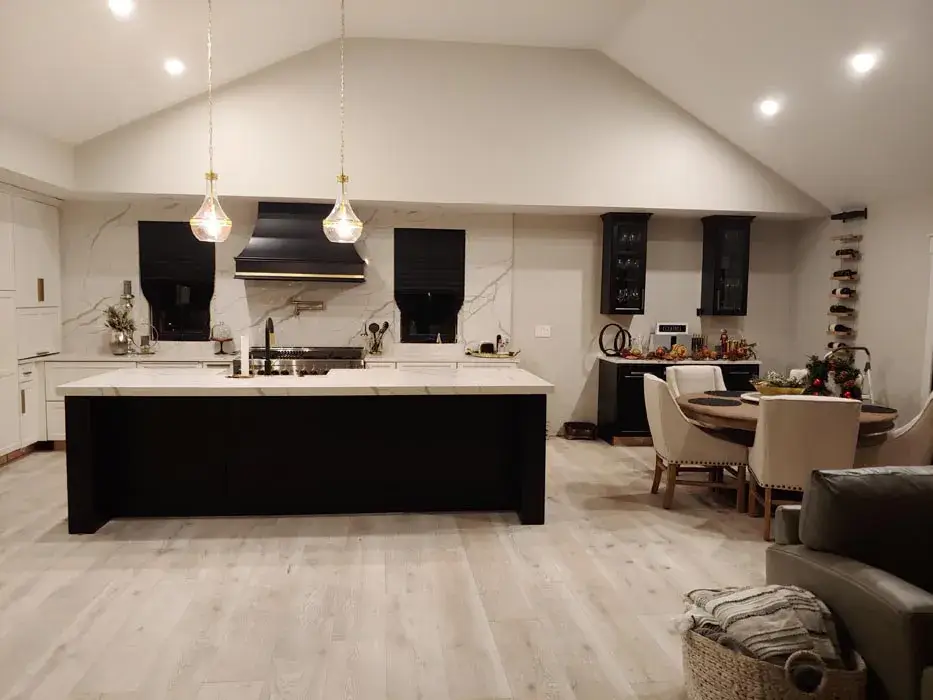
Our brands
The cabinet lines we supply to Cherry Hill
Seventeen manufacturers on one floor, so a Kingston Estates split-level and a Short Hills colonial each get the door and the sizing they need from one quote.













The showroom trip
Getting to our showroom from Cherry Hill
From Cherry Hill the showroom is Route 70 to Route 73, the Atlantic City Expressway east, then the Garden State Parkway south one exit to the Black Horse Pike and a short run along the Pike into Pleasantville; we are at 7034 Black Horse Pike, Suite 1. Most Cherry Hill customers come once on a Saturday to hold the samples and handle everything else by phone and email.
Nearby
We also design kitchens in Haddonfield, Voorhees, Marlton and Mount Laurel
From Barclay Farm to Wexford Leas, every Cherry Hill kitchen is laid out for daily use, measured to the real walls and rendered before you order.
Good to know
Cherry Hill cabinet questions
Can a split-level or colonial kitchen be updated without moving walls?
Usually, yes. Taller uppers, deep drawer bases, a pantry cabinet in a dead corner and a better peninsula or island change a kitchen more than most people expect without touching a wall.
How much of the design happens without a trip to the showroom?
Most of it. Email us measurements, a plan if you have one and a few photos, and the layout and the 3D rendering come back to you. One visit to hold door and finish samples is worth it; the rest runs by phone and email.
Can you work from my contractor's measurements?
Yes. We lay the kitchen out from your contractor's field measurements, quote the cabinetry and countertops, and coordinate delivery timing with them directly.
Who does the installation in Cherry Hill?
Build With Konstructit, NJ HIC #13VH13697200, our affiliated licensed contractor, is available to install. If you already have a contractor we work directly with them.
Can I get the countertops from you too?
Yes. Quartz, granite and laminate are templated to the new layout by Rye Marble & Granite, our sister company in the same building, so the cabinets and the tops stay coordinated.
Is the design really free?
Yes. The layout work, the material selection and the 3D rendering are included, and the written quote comes with no obligation to buy.